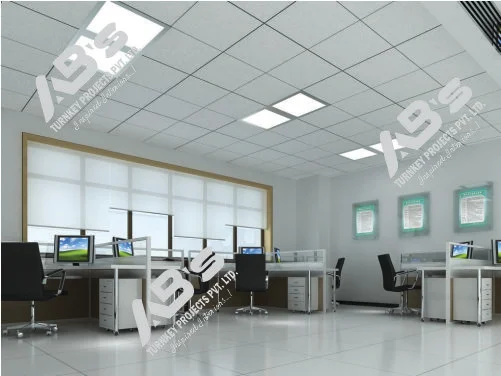
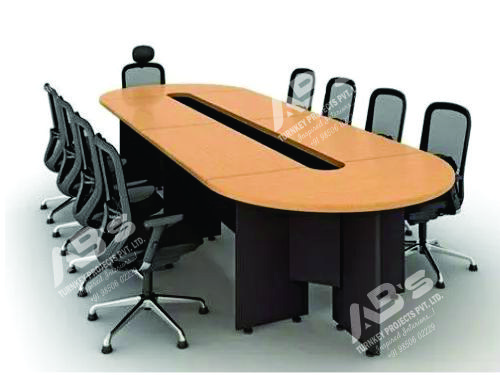
A commercial space is more than just a place where people work. The way an office, showroom, restaurant, clinic, or other business space is designed can influence employee comfort, customer experience, productivity, and even the way people perceive the brand.
Everything from the floor plan and reception area to workstations, meeting rooms, lighting, partitions, furniture, and storage needs to be planned properly. When these elements are designed together, the result is a space that looks professional and also works well for everyday business activities.
Pune has developed into a major business hub with IT companies, startups, manufacturing businesses, educational institutions, healthcare facilities, retail brands, and corporate offices. As more businesses establish or expand their presence in the city, the need for professional commercial interior design continues to grow.
Working with experienced top commercial interior design firms in Pune can help businesses transform an empty, outdated, or poorly planned property into a functional and attractive workspace. A good interior company understands that commercial design is not only about appearance. It also involves practical planning, budgeting, material selection, coordination, and proper execution.
What Is Commercial Interior Design?
Commercial interior design involves planning and designing spaces that are used for business or professional purposes. It is different from residential interior design because commercial spaces usually have more specific requirements related to employee movement, customer interaction, branding, technology, storage, safety, and daily operations.
Commercial interior projects can include:
- Corporate offices
- IT and software offices
- Retail stores
- Restaurants and cafés
- Hotels
- Clinics and healthcare facilities
- Educational institutions
- Showrooms
- Co-working spaces
- Manufacturing offices
- Banks and financial offices
- Corporate training centres
The main objective is not simply to create a beautiful space. The design should support the way the business functions while providing a comfortable environment for employees, customers, and visitors.
Why Businesses Need Professional Interior Designers
Designing a commercial property involves much more than choosing attractive furniture or selecting colours for the walls. A professional interior designer first understands the business and then develops a design around its practical requirements.
The process may include studying the available floor area, preparing layouts, selecting materials, planning furniture, coordinating contractors, and supervising different stages of execution.
Professional planning can also help identify potential issues before construction starts. Electrical points, lighting, air-conditioning, storage, workstation locations, meeting rooms, circulation areas, and other requirements can be incorporated into the design from the beginning.
This reduces the need for unnecessary changes later and helps make better use of the available space.
Understanding Interior Design for Commercial Spaces in Pune
Every commercial property has its own requirements. A small startup may need a simple open workstation setup, while a large corporate office may require cabins, conference rooms, collaboration areas, reception facilities, cafeterias, breakout spaces, and employee lounges.
Good interior design for commercial spaces in pune starts with understanding the business rather than simply following a design trend.
The designer needs to consider factors such as the number of employees, type of work, expected visitors, company culture, brand identity, future expansion plans, and budget.
Even basic structural details can influence the final layout. The position of doors, windows, columns, electrical points, washrooms, and service areas should be considered before the design is finalized.
Important Elements of Commercial Interior Design
A successful commercial interior project usually combines several different elements. Each one needs to be planned carefully so that the final space feels cohesive and practical.
- Space Planning
Space planning is one of the first and most important stages of an interior project. It involves deciding where workstations, cabins, meeting rooms, reception areas, storage units, and other facilities should be placed.
A well-planned layout can improve movement around the office and ensure that the available floor area is used efficiently.
The objective is to avoid unnecessary congestion while still providing employees with enough space to work comfortably.
- Office Furniture
Furniture plays a major role in the overall functionality of a commercial space. Workstations, office chairs, conference tables, storage cabinets, reception desks, and executive furniture should be selected according to the needs of the business.
Modular furniture is particularly useful for growing companies because it can offer greater flexibility. Workstations and storage systems can often be rearranged or expanded when the company’s requirements change.
- Lighting
Lighting can completely change the appearance and atmosphere of a commercial space. Work areas need suitable lighting for daily tasks, while reception areas, meeting rooms, and waiting spaces may use decorative lighting to create a particular impression.
Whenever possible, natural light should also be considered during the planning stage. Combining natural and artificial lighting can make the workplace feel more comfortable and welcoming.
- Flooring
Commercial flooring needs to be durable because it may experience heavy foot traffic every day. It should also be easy to clean and maintain.
Depending on the type of project, designers may use carpets, vinyl flooring, tiles, wooden finishes, or other commercial-grade flooring materials.
The final selection should consider both appearance and practical maintenance requirements.
- Partitions
Partitions help divide a commercial space into different functional areas. Glass, aluminium, gypsum, and other partition systems can be used depending on the design and privacy requirements.
Glass partitions are popular in modern offices because they provide separation without making the workplace feel closed. They can also allow natural light to pass through different areas of the office.
- False Ceilings
False ceilings can improve the appearance of a commercial space while also helping to conceal electrical wiring, lighting systems, air-conditioning services, and other installations.
Different ceiling materials and designs can be selected depending on the available ceiling height, lighting requirements, acoustic needs, and overall interior concept.
One Stop for Commercial Interior Design
Many businesses prefer a One Stop for commercial interior design rather than dealing with multiple independent contractors for different parts of the project.
A one-stop solution can bring several requirements together, including interior design, furniture, partitions, false ceilings, electrical work, flooring, painting, lighting, and installation.
This approach can make communication easier because the client has a central team or point of contact. It can also reduce the chances of coordination problems between different vendors.
For businesses working with a tight deadline, having one team handle several aspects of the project can make the overall process easier to monitor and manage.
Benefits of Working With Experienced Commercial Interior Companies
Choosing an experienced interior company can provide several practical advantages.
Better Use of Available Space
Professional designers know how to work with different floor plans and identify ways to use space more efficiently. Areas that might otherwise remain unused can sometimes be converted into storage, meeting areas, breakout spaces, or additional work areas.
Consistent Appearance
When different vendors handle different parts of an interior project, colours, materials, finishes, and designs may not always match.
A professional interior company can coordinate furniture, partitions, ceilings, lighting, flooring, and other finishes to create a more consistent look throughout the property.
Better Project Coordination
Commercial projects often involve multiple activities taking place at different stages. Civil work, electrical work, flooring, painting, ceiling installation, furniture installation, and other tasks need to be coordinated properly.
An experienced team can create a project schedule and coordinate these activities to keep the work moving smoothly.
Better Budget Management
A professional interior company can help clients understand how their budget is being allocated. If a particular material or design exceeds the planned budget, the team can suggest suitable alternatives without compromising the overall functionality of the space.
Proper Execution
A good design is only useful when it is executed correctly. Poor installation or lack of coordination can affect the final result.
Experienced teams understand the importance of proper measurements, material quality, installation, finishing, and site supervision.
How to Choose a Commercial Interior Company in Pune
Selecting an interior company should be done carefully, especially for a large commercial project.
Review Previous Projects
Look at the company’s completed projects and check whether they have experience with spaces similar to yours.
A company that mainly handles residential projects may not necessarily have the experience required for a large corporate office or commercial property.
Understand the Scope of Work
Before signing an agreement, make sure the proposal clearly explains what is included.
Depending on the company, the scope may cover design, civil work, electrical work, furniture, partitions, ceilings, flooring, painting, lighting, installation, and other services.
Compare Materials
Two companies may provide different quotations for what appears to be the same work. The difference may come from the quality of materials, hardware, finishes, furniture, or construction specifications.
Therefore, compare the detailed specifications instead of looking only at the final price.
Check the Timeline
Discuss the expected project completion date before starting the work. This is particularly important for businesses that are moving to a new office or opening a new branch on a fixed schedule.
Ask About After-Sales Service
Interior work does not necessarily end when the project is handed over. Furniture may need adjustments, fittings may require repairs, or certain components may need replacement.
Ask the company about its after-sales support and maintenance services before finalizing the project.
Creating a Strong Brand Identity Through Interior Design
A commercial interior can become an extension of a company’s brand.
Colours, furniture, materials, lighting, signage, wall graphics, reception areas, meeting rooms, and other design elements can influence how customers and visitors experience the brand.
For example, a technology company may prefer a modern and flexible workspace with collaborative areas, while a financial or legal organization may prefer a more formal design.
The key is to reflect the character of the business while keeping the space practical and comfortable.
Modern Trends in Commercial Interiors
Workplaces are changing as employee expectations and working styles evolve. Businesses are increasingly looking at flexible and multipurpose spaces instead of traditional layouts.
Some commonly considered design features include:
- Flexible workstations
- Collaborative areas
- Employee breakout spaces
- Acoustic solutions
- Ergonomic furniture
- Indoor plants
- Natural materials
- Energy-efficient lighting
- Technology-enabled meeting rooms
Hybrid working has also influenced office planning. Instead of allocating every part of the office to permanent desks, businesses may create flexible spaces that can be used for meetings, individual work, collaboration, or informal discussions.
Sustainable Commercial Interior Design
Sustainability is becoming an important consideration in commercial interior projects. Businesses can incorporate energy-efficient lighting, durable materials, natural lighting, low-maintenance finishes, recycled materials, and efficient use of resources.
A sustainable approach does not mean the space has to look basic or unattractive. With thoughtful planning, businesses can create modern interiors while also reducing unnecessary resource consumption.
Choosing durable materials can also reduce the need for frequent replacement and maintenance over the long term.
Technology in Modern Commercial Interiors
Technology should be considered early in the interior design process.
Modern meeting rooms may require video conferencing systems, displays, speakers, charging points, power sockets, and proper cable management.
Workstations also need convenient access to electrical and data connections.
Planning these requirements before furniture and partitions are installed can prevent unnecessary modifications later.
Why Pune Businesses Are Investing in Better Commercial Interiors
Pune has businesses across a wide range of industries, from technology and manufacturing to education, healthcare, retail, and professional services.
As companies compete for customers and skilled employees, the workplace experience has become increasingly important. A well-planned office can make better use of available space, provide employees with a comfortable working environment, and create a professional impression on visitors and clients.
This has contributed to growing interest in top commercial interior design firms in Pune that can handle both design development and practical project execution.
Final Thoughts
Commercial interior design brings together creativity, planning, functionality, materials, and execution. A successful commercial space should not only look attractive but should also support the day-to-day requirements of the business.
From space planning and furniture to lighting, partitions, flooring, ceilings, electrical systems, and branding, every part of the project needs to be considered carefully.
Businesses looking for interior design for commercial spaces in pune should compare interior companies based on their experience, previous projects, scope of work, materials, timelines, communication, and after-sales support.
Choosing experienced top commercial interior design firms in Pune can make the project more organized and help create a workplace that is practical, comfortable, and aligned with the company’s identity.
For businesses that want a simpler way to manage their project, a One Stop for commercial interior design can bring multiple services together under one coordinated solution.
With proper planning and professional execution, a commercial interior project can turn an ordinary property into a well-organized workplace that supports productivity, represents the brand, and remains useful for years to come.