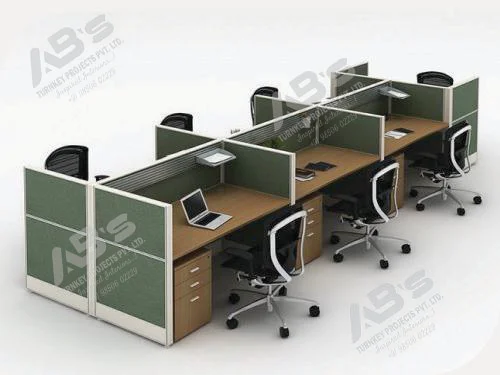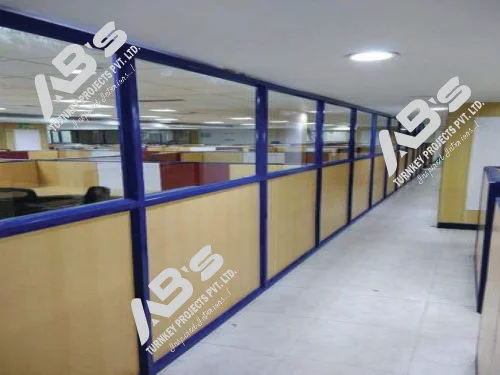
Commercial interior design is no longer simply about choosing attractive furniture, painting the walls, and installing good lighting. A modern commercial space needs to work for the people using it every day. It should support productivity, create a positive impression on visitors and customers, reflect the company’s brand, accommodate technology, and remain flexible as the business grows.
This is where one-stop commercial interior design can make a real difference.
Instead of dealing separately with designers, civil contractors, electricians, furniture suppliers, glass partition installers, flooring contractors, ceiling specialists, painters, and other vendors, a business can work with one experienced interior design and execution company.
The idea is simple: one team takes care of the project from the initial concept through design, execution, installation, finishing, and handover.
For businesses setting up offices, retail stores, clinics, showrooms, restaurants, or other commercial spaces, this approach can make the entire process easier to manage. It can reduce communication gaps, simplify budgeting, improve coordination between different teams, and provide a clearer sense of responsibility.
This is especially useful in cities such as Mumbai and Pune, where commercial space can be expensive and businesses often need to complete their interiors within a strict deadline. Every square foot matters, and even small planning mistakes can affect the final cost and usability of the space.
In this guide, we will look at what one-stop commercial interior design actually means, the services normally included, how turnkey execution works, the role of glass partitions, budgeting considerations, and how businesses can choose the right interior design partner.
Understanding One-Stop Commercial Interior Design
The term “one-stop” basically means that most of the services required to complete a commercial interior project are managed through one company.
Traditionally, a business owner may have to find and coordinate different professionals for every stage of the project. This could include:
- Architect
- Interior designer
- Civil contractor
- Electrical contractor
- HVAC contractor
- Furniture supplier
- Flooring contractor
- False-ceiling contractor
- Glass partition supplier
- Painting contractor
- IT and networking team
- Signage supplier
- Lighting supplier
- Site supervisor or project manager
There is nothing inherently wrong with this approach. In fact, experienced businesses sometimes prefer to appoint individual specialists themselves.
The challenge is coordination.
Every contractor may have a different schedule, quotation, working method, and understanding of the project. If one activity is delayed, several other activities may also be affected.
For example, the electrical team may need to complete wiring before the ceiling is closed. Furniture installation may depend on flooring being completed. Glass partitions may need to align with the ceiling and lighting layout.
A delay in one area can quickly affect the rest of the project.
A one-stop commercial interior company brings these activities together under one project-management system. The client generally has one main point of contact, while the interior company coordinates the different specialists involved.
The project can start with site measurements and space planning and continue through design, material selection, procurement, construction, installation, finishing, quality checks, and final handover.
That is the basic idea behind One Stop for commercial interior design: instead of managing many disconnected suppliers, the client gets a more coordinated interior solution from one source.
Why Commercial Interior Design Is Different from Residential Design
Commercial spaces have very different requirements from homes.
Residential interiors are primarily designed around personal comfort, lifestyle, family requirements, and individual preferences. A commercial space, on the other hand, needs to support the way a business operates.
Consider a corporate office.
It may need workstations for employees, private cabins for managers, meeting rooms for clients, conference rooms, reception areas, storage, pantry facilities, IT infrastructure, breakout spaces, and areas for collaboration.
A retail store has completely different requirements. It needs to attract customers, display products effectively, control customer movement, provide storage, and reinforce the brand.
A clinic needs to consider privacy, hygiene, patient movement, waiting areas, consultation rooms, and specialized equipment.
This means that commercial interior design is not simply about making a space look good.
The design should consider:
- Business functionality
- Employee productivity
- Customer experience
- Brand identity
- Efficient use of space
- Technology
- Safety
- Lighting
- Acoustics
- Maintenance
- Future expansion
- Budget and project schedule
All these elements are connected.
A good interior design team understands these connections before work begins rather than treating every component as a separate purchase.
What Services Are Included in a One-Stop Commercial Interior Project?
The exact scope varies from one interior company to another. However, a complete commercial interior provider may handle almost everything from the first site visit to the final handover.
Let’s look at the major stages.
- Site Survey and Property Assessment
Every successful commercial interior project starts with a proper understanding of the site.
The design team normally visits the property and examines details such as:
- Carpet area
- Floor-to-floor height
- Existing walls
- Columns
- Windows
- Entrance points
- Electrical connections
- Plumbing
- HVAC provisions
- Fire-safety systems
- Natural light
- Existing flooring
- Ceiling condition
- Building restrictions and requirements
Measurements, photographs, and other site information are collected during this stage.
This information becomes the basis for the design.
A detailed site survey can also identify problems before construction begins. For instance, a structural column may appear insignificant at first, but it could have a major impact on workstation placement or meeting-room dimensions.
Identifying such issues early can save time and money later.
- Space Planning
Space planning determines how the available area will be divided and used.
For an office, the plan may include:
- Reception
- Waiting area
- Workstations
- Manager cabins
- Meeting rooms
- Boardroom
- Conference room
- Cafeteria
- Breakout areas
- Storage
- Server room
- Utility areas
- Training room
- Collaboration zones
The objective is not simply to fit as many desks as possible.
Good space planning also considers movement, employee comfort, privacy, accessibility, collaboration, storage, and operational efficiency.
For example, putting a noisy collaboration area directly beside a quiet executive cabin may not be the best solution, even if the layout technically fits.
A professional space plan considers how the people in the building will actually use the environment.
- Interior Design and Concept Development
Once the basic space plan is approved, the design team can start developing the look and feel of the interior.
This can include:
- Color schemes
- Materials
- Furniture styles
- Ceiling designs
- Lighting concepts
- Flooring
- Wall treatments
- Partitions
- Branding
- Decorative elements
The design should ideally reflect the personality of the company.
For example, a technology company may prefer an open, modern, informal office with collaborative spaces. A financial company or law firm may prefer a more sophisticated and formal appearance.
The important thing is to find the right balance between aesthetics and functionality.
A beautiful office that is uncomfortable or difficult to use is not a successful commercial interior.
- Drawings and 3D Visualization
Modern commercial interior projects often involve detailed drawings and visualizations before execution begins.
Depending on the size and complexity of the project, the design documentation may include:
- 2D floor plans
- Furniture layouts
- Electrical layouts
- Lighting layouts
- Ceiling plans
- Flooring plans
- Partition details
- Elevations
- Material specifications
- 3D renders
3D visualization is particularly useful because it allows the client to understand how the finished space could look before construction starts.
This gives the client an opportunity to suggest changes while modifications are still relatively easy to make.
What Are Turnkey Interior Design Solutions?
Turnkey execution is one of the major advantages of a one-stop commercial interior model.
In a turnkey project, the interior company takes responsibility for delivering the completed space according to an agreed scope of work.
For companies searching for turnkey interior design solutions in mumbai, convenience and centralized project management are often major reasons for choosing this model.
Instead of separately managing civil contractors, electricians, furniture suppliers, glass installers, painters, and other specialists, the client can have one company coordinate these activities.
A Typical Turnkey Process
A commercial turnkey project may follow a sequence such as:
Consultation → Site Survey → Space Planning → Design → Costing → Approval → Procurement → Execution → Quality Control → Installation → Inspection → Handover
The client still makes important decisions, particularly regarding design, materials, budget, and specifications.
However, the day-to-day coordination is handled by the project team.
This can be especially helpful for businesses that have a fixed office-opening or relocation date.
Advantages of Turnkey Commercial Interiors
One Main Point of Contact
One of the biggest benefits is having a centralized point of communication.
When ten different contractors are involved, it can become difficult to determine who is responsible for a particular issue.
With a turnkey provider, the main interior company is responsible for coordinating the different activities.
For example, if a glass partition conflicts with the ceiling design, the client should not have to spend time deciding whether the glass contractor or ceiling contractor should solve the problem.
The project team should handle the coordination.
Better Coordination Between Trades
Commercial interiors involve many activities that depend on one another.
Electrical work may need to happen before ceiling installation.
Flooring may need to be completed before furniture installation.
Partition layouts may need to be coordinated with lights, air-conditioning outlets, and electrical points.
When one team manages these activities, it becomes easier to coordinate the sequence.
Easier Communication
Instead of communicating with multiple vendors, the business owner or facility manager can communicate with one project manager or account manager.
This can make decision-making faster and reduce confusion.
Improved Schedule Management
A coordinated interior team can create a project schedule covering all major activities.
This helps identify which tasks need to happen first and which activities can be carried out simultaneously.
Proper scheduling is particularly important when a business has a fixed deadline for moving into its new premises.
More Convenient Budget Management
A turnkey quotation can give the client a clearer picture of the overall project investment.
However, clients should never assume that a single quotation automatically means everything is included.
The scope of work should always be carefully reviewed.
Ask for a detailed breakdown and clarify exclusions before signing the contract.
Commercial Glass Partitions
Glass partitions have become extremely popular in modern offices.
They can be used for:
- Meeting rooms
- Manager cabins
- Executive cabins
- Conference rooms
- Reception areas
- Training rooms
- Boardrooms
- Private offices
One of the biggest advantages of glass is that it creates separation without making the office feel closed or dark.
A company looking for a modern office glass partition supplier in Pune should look beyond the visual appearance of the partition.
Important considerations include:
- Glass type
- Glass thickness
- Framing system
- Hardware quality
- Installation method
- Acoustic performance
- Safety
- Maintenance
- Overall finish
The quality of installation is just as important as the quality of the glass itself.
Why Glass Partitions Are Popular in Modern Offices
Better Use of Natural Light
Glass allows daylight to move through the office.
This can make a workspace appear more open and spacious.
Instead of building solid walls everywhere, glass can create private rooms while still allowing light to pass through.
Visual Connection
Employees can maintain a visual connection with other areas of the office.
For example, a meeting room can remain visually connected to the main workspace while still providing a separate environment for discussions.
Modern Appearance
Glass partitions have a clean and contemporary appearance.
They work well with modern office furniture, suspended ceilings, linear lighting, and minimalist interior concepts.
Flexible Design
Depending on the system selected, glass partitions can be easier to modify or reconfigure than permanent masonry walls.
This can be useful for growing companies whose office requirements may change over time.
Better Space Perception
Solid walls can sometimes make smaller offices feel divided.
Glass partitions provide separation while maintaining a sense of openness.
Types of Glass Partitions
Different areas of an office may require different partition systems.
Frameless Glass Partitions
Frameless systems offer a clean, minimalist appearance with minimal visible framing.
They can be suitable for modern meeting rooms, executive cabins, and premium office environments.
Aluminium-Framed Glass Partitions
Aluminium-framed systems provide a defined structural framework.
They can be a practical choice for offices where durability, modularity, and ease of installation are important.
Double-Glazed Partitions
Double-glazed systems can offer better acoustic performance than standard single-glazed systems.
They can be particularly useful in:
- Boardrooms
- Conference rooms
- Executive cabins
- Meeting rooms
- Areas where confidential discussions take place
Frosted and Decorative Glass
Frosted films, patterns, etched designs, and printed graphics can provide privacy without completely blocking light.
Branding elements can also be incorporated into the glass.
Why Acoustics Matter in Office Interiors
Many office designs focus heavily on appearance but overlook sound.
An office can look excellent and still be uncomfortable if employees constantly hear conversations, phone calls, meetings, and equipment noise.
Acoustic planning may include:
- Acoustic ceiling panels
- Acoustic flooring
- Carpet
- Fabric wall panels
- Acoustic partitions
- Double-glazed glass
- Sound-absorbing furniture
- Strategic room placement
Meeting rooms should ideally be positioned in a way that reduces disturbance to employees working nearby.
The objective is not necessarily to make an office completely silent.
Instead, each area should have an acoustic environment appropriate for its purpose.
A collaborative space can be more active and social, while meeting rooms and focused work zones may require greater privacy.
Office Furniture Is Part of the Interior Design
Furniture should be considered during the design stage rather than added after the interior is completed.
Workstations, chairs, storage units, reception counters, conference tables, and executive furniture all influence how the office functions and looks.
A one-stop commercial interior provider can coordinate furniture with the rest of the design.
This can help with:
- Correct dimensions
- Ergonomics
- Cable management
- Consistent finishes
- Better circulation
- Efficient storage
- Color coordination
- Space utilization
For example, workstation locations should be finalized along with electrical and data points.
If furniture is selected after electrical work has already been completed, additional wiring or modifications may be required.
Electrical and Lighting Design
Lighting has a major impact on the appearance and functionality of a commercial space.
A modern office usually requires more than one type of lighting.
The lighting plan may include:
- General lighting
- Task lighting
- Decorative lighting
- Accent lighting
- Reception lighting
- Conference-room lighting
- Emergency lighting
Electrical planning should also account for:
- Computers
- Workstations
- Printers
- Display screens
- Conference-room equipment
- Kitchen appliances
- Networking equipment
- Charging points
These requirements should be considered before construction rather than added at the last moment.
HVAC and Indoor Comfort
Heating, ventilation, and air-conditioning are another important part of commercial interiors.
The interior layout should be designed around existing or planned HVAC systems.
The design team should consider the position of:
- Air-conditioning outlets
- Return-air paths
- Indoor units
- Service access
- Ceiling systems
- Cabins
- Partitions
Poor coordination can result in uneven cooling, blocked air outlets, unnecessary noise, or difficult maintenance.
An integrated turnkey team can coordinate HVAC requirements with ceiling, partition, electrical, and furniture layouts.
Branding Through Interior Design
A commercial space is also a physical representation of a company’s brand.
The reception area, for example, is often the first point of contact for customers and visitors.
Branding can be incorporated through:
- Logo walls
- Brand colors
- Signage
- Typography
- Graphic panels
- Custom furniture
- Decorative features
- Digital displays
However, branding should be used thoughtfully.
Covering every wall with logos or strong brand colors may make the space feel overwhelming.
Good commercial interior design creates a balance between corporate identity and architectural quality.
Commercial Interior Design for Different Business Types
One-stop interior design is not limited to corporate offices.
Different commercial environments require different approaches.
Corporate Offices
A corporate office may include:
- Workstations
- Cabins
- Reception
- Meeting rooms
- Conference rooms
- Breakout areas
- Cafeteria
- Storage
- IT infrastructure
The challenge is to create a balance between focused work, teamwork, privacy, and employee interaction.
Retail Stores
Retail interiors are designed around customer experience and product visibility.
Important components include:
- Display systems
- Lighting
- Checkout counters
- Storage
- Signage
- Customer circulation
- Branding
The layout should help customers navigate the store naturally while making products easy to discover.
Restaurants and Cafés
Restaurants need to balance aesthetics with operational requirements.
The design must consider:
- Seating
- Kitchen operations
- Service movement
- Storage
- Lighting
- Acoustics
- Hygiene
- Customer experience
A beautiful restaurant layout that makes it difficult for staff to move efficiently will eventually affect operations.
Clinics and Healthcare Facilities
Healthcare interiors have additional functional requirements.
They may include:
- Reception
- Waiting areas
- Consultation rooms
- Treatment rooms
- Storage
- Privacy zones
- Hygiene-related provisions
- Patient circulation
The design should prioritize functionality and user comfort while meeting applicable requirements.
Showrooms
Showrooms need to present products effectively while creating a strong brand experience.
Lighting, displays, circulation, storage, signage, and customer interaction all become important.
Why Mumbai and Pune Require Efficient Commercial Interior Planning
Commercial properties in Mumbai and Pune come with their own challenges.
Mumbai is known for high property costs, dense development, and limited availability of commercial space in many areas. Businesses often have to make the most of relatively compact spaces.
Pune has developed into a major business hub, particularly in technology, manufacturing, education, healthcare, retail, and professional services.
As businesses expand across both cities, demand for efficient and modern commercial interiors continues to grow.
Local knowledge can also be useful because interior projects have to deal with building conditions, local contractors, suppliers, access restrictions, material availability, and project timelines.
Choosing an experienced local interior partner can therefore make execution easier.
Budgeting for Commercial Interior Design
Budget is naturally one of the first things a business considers.
However, choosing an interior company only because it offers the lowest quotation can create problems later.
A low quotation may exclude certain works or use lower-grade materials.
When comparing proposals, look carefully at:
- Civil work
- Electrical work
- Plumbing
- HVAC
- Flooring
- Ceiling
- Painting
- Glass partitions
- Doors
- Furniture
- Lighting
- Signage
- Networking
- Project management
- Installation
- Transportation
- Taxes
- Testing and commissioning
A detailed scope of work is therefore essential.
Don’t Compare Interior Quotes Only by Square-Foot Price
Commercial interior companies often quote projects on a per-square-foot basis.
This can be useful for getting an initial estimate, but it should not be the only basis for comparison.
Two companies may quote different prices for exactly the same area because their scopes are different.
For example, one company might include:
- Furniture
- Lighting
- Electrical work
- Glass partitions
- Ceiling
- Flooring
while another quotation might cover only basic civil and interior finishing work.
Therefore, businesses should compare the complete scope of work, not just the headline price.
How to Choose the Right One-Stop Commercial Interior Company
Choosing the right interior partner can have a major impact on the final outcome.
Review Their Portfolio
Look at completed projects that are similar to yours.
Consider:
- Project size
- Industry
- Design style
- Budget level
- Complexity
- Quality of execution
A company that mainly works on residential apartments may not necessarily have the resources or project-management experience required for a large commercial office.
Understand Their Scope of Work
Before signing anything, ask exactly what the company will handle.
Does the company provide:
- Interior design?
- Civil work?
- Electrical work?
- HVAC coordination?
- Furniture?
- Glass partitions?
- Flooring?
- Ceiling?
- Lighting?
- Project management?
- Final handover?
Clear documentation reduces the possibility of misunderstandings later.
Ask Who Will Manage Your Project
Do not just ask whether the company provides project management.
Ask who will actually be responsible for the site.
Questions worth asking include:
- Who is the project manager?
- How often will the site be supervised?
- Who coordinates subcontractors?
- How are design changes handled?
- How are delays communicated?
- How is quality checked?
- Who is responsible for final snagging?
A good project-management structure can make a major difference to the execution experience.
Check Material Specifications
Don’t rely only on brand names.
Ask for detailed information about:
- Material type
- Thickness
- Finish
- Hardware
- Manufacturer
- Warranty
- Installation method
This is particularly important for glass, flooring, furniture, electrical components, hardware, and other products that affect long-term durability.
Why Project Timelines Matter
Commercial interiors are often connected to business deadlines.
A company may need to complete the project before:
- Its lease starts
- Employees relocate
- A new branch opens
- A store launches
- A business event takes place
- Customers begin visiting the premises
A delayed project can therefore have a direct financial impact.
A professional project schedule should cover:
- Design approval
- Material selection
- Procurement
- Site preparation
- Civil work
- Electrical and HVAC work
- Ceiling
- Flooring
- Partitions
- Painting
- Furniture installation
- Testing
- Cleaning
- Final handover
Long-lead materials should be identified and ordered early.
Quality Control in Commercial Interiors
A commercial interior contains work from several different trades, so quality control is important throughout the project.
The project team should check:
- Surface finishes
- Alignment
- Joints
- Glass installation
- Hardware
- Electrical connections
- Lighting
- Furniture
- Paint
- Flooring
- Ceiling
- Doors
- Safety-related installations
A final snagging inspection is also useful.
During snagging, the team identifies incomplete, damaged, defective, or unfinished work before the project is officially handed over.
Safety Should Always Come First
Commercial interiors involve many materials and systems that require proper installation.
These can include:
- Glass
- Electrical equipment
- Ceiling systems
- Heavy furniture
- Construction materials
- Power tools
- HVAC equipment
Safety should never be sacrificed to achieve a particular visual effect.
For glass partitions, in particular, the type of glass, installation method, edge treatment, fittings, and other safety considerations should be carefully evaluated.
Sustainable Commercial Interior Design
Sustainability is becoming increasingly relevant to businesses.
Commercial spaces can incorporate environmentally responsible choices through:
- Energy-efficient lighting
- Better use of natural light
- Low-VOC paints
- Durable materials
- Efficient HVAC systems
- Recyclable materials
- Modular furniture
- Responsible material selection
- Water-efficient fixtures
Sustainable design does not always mean choosing the most expensive products.
In many cases, sustainability simply means choosing materials and systems that last longer, consume fewer resources, and are easier to maintain.
Technology and the Modern Smart Office
Technology has become an important part of workplace design.
Modern offices may incorporate:
- Video-conferencing systems
- Smart lighting
- Occupancy sensors
- Automated blinds
- Access-control systems
- Digital meeting-room booking
- Wireless presentation systems
- Integrated displays
These requirements should be considered during the design phase.
For example, a conference room may need appropriate power outlets, data connections, display mounting, acoustic treatment, and lighting.
Adding these features after the interior is complete can be expensive and disruptive.
Designing for Future Growth
A commercial interior should not only work for the company today.
Businesses change.
Teams expand, departments move, work patterns evolve, and new technology is introduced.
A flexible office can adapt more easily to these changes.
Modular workstations and glass partition systems can make future modifications easier than permanent construction.
For example, a meeting room could potentially be reconfigured as the company expands and requires more workspace.
This makes flexibility an important consideration when planning a commercial interior.
One-Stop Interior Design vs. Multiple Contractors
Both approaches have advantages.
Working with Multiple Contractors
When hiring individual contractors, the client may have more direct control over individual suppliers.
It may also be possible to negotiate each contract separately.
However, the client takes on more responsibility for coordinating the project.
Working With a One-Stop Provider
With a one-stop provider, the client gets a centralized project-management structure.
Potential advantages include:
- Easier communication
- Integrated design
- Better coordination
- Simplified procurement
- Centralized accountability
- Better schedule management
However, it is important to choose a company that genuinely has the capability to manage the complete project.
A company that simply passes every activity to different subcontractors without proper supervision may not provide the advantages expected from a true one-stop solution.
Common Mistakes Businesses Should Avoid
Choosing Only on Price
The cheapest quotation is not necessarily the most economical option.
Unclear exclusions, poor-quality materials, or additional work can increase the final cost.
Starting Work Before Finalizing the Design
Frequent changes during construction can create delays, rework, and additional expenses.
Ignoring Acoustics
An office can look modern but still be uncomfortable if conversations and noise travel throughout the space.
Underestimating Storage
Insufficient storage can quickly lead to clutter.
Ignoring Maintenance
Materials should be selected for durability and ease of maintenance as well as appearance.
Not Checking Specifications
Always understand exactly what material or product is being offered.
Failing to Define Handover
The contract should clearly explain what is considered complete and what will be included during final handover.
Questions to Ask Before Signing an Interior Contract
Before appointing a commercial interior design company, ask the following:
- What is included in the quotation?
- What is specifically excluded?
- Who will manage the project?
- What is the expected completion date?
- How are design changes charged?
- Which materials and brands will be used?
- Is furniture included?
- Are glass partitions included?
- Are electrical and HVAC works included?
- What warranty is provided?
- How are defects handled?
- What happens if the project is delayed?
- How will payments be scheduled?
- Is a detailed BOQ available?
- Who is responsible for coordinating subcontractors?
Getting clear answers before work begins can prevent many problems later.
What Does the Future Look Like for One-Stop Commercial Interiors?
The commercial interior industry is becoming increasingly integrated.
Businesses don’t simply want someone to decorate their office. They want a partner who understands the entire project—from space planning and design to execution, technology, furniture, lighting, and final handover.
Technology is also changing how commercial interiors are planned and executed.
3D visualization, digital project-management systems, modular construction, smart-office technology, sustainable materials, and modern partition systems are making commercial interiors more sophisticated.
Future commercial spaces are likely to focus more on:
- Faster project execution
- Greater customization
- Modular design
- Sustainable materials
- Smart-office technology
- Transparent project management
- Better employee experience
- Flexible workspaces
As a result, commercial interior companies are increasingly moving away from simply being decorators or contractors.
They are becoming complete workplace and business-environment partners.
Conclusion
One-stop commercial interior design is ultimately about making a complicated process easier to manage.
Instead of treating design, civil work, furniture, electrical systems, glass partitions, lighting, flooring, ceilings, painting, and finishing as separate activities, the one-stop model brings them together under coordinated project management.
For business owners, this can simplify communication, improve coordination, create clearer accountability, and make it easier to control the project from start to finish.
This approach can be particularly valuable for companies working with strict deadlines or complex commercial requirements. Whether the project involves a corporate office, retail store, showroom, clinic, restaurant, or another commercial property, having one coordinated team can make the transition from an empty space to a functional business environment much smoother.
For businesses searching for One Stop for commercial interior design, the number of services offered by a company should not be the only deciding factor. What matters more is whether the company has the experience, resources, project-management capability, and execution quality needed to deliver those services effectively.
Similarly, businesses exploring turnkey interior design solutions in mumbai should evaluate an interior company based on its portfolio, transparency, materials, project-management process, execution standards, timelines, and after-sales support rather than simply choosing the lowest quotation.
For businesses developing contemporary offices in Pune, working with a reliable modern office glass partition supplier in Pune can also be an important part of creating an office that feels bright, open, professional, flexible, and comfortable.
At the end of the day, successful commercial interior design is about much more than appearance.
A good commercial space should help employees work efficiently, provide a positive experience for customers and visitors, reflect the company’s identity, make effective use of available space, accommodate technology, and remain practical for years to come.
That is the real purpose of a well-planned and professionally executed one-stop commercial interior design solution.