
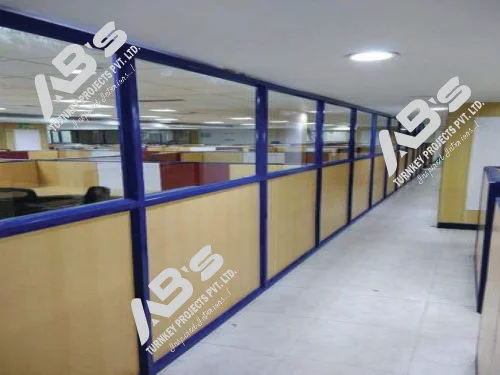
Modern Office Glass Partition Ideas in Pune
Introduction
Office interiors have changed significantly over the years. Today’s workplaces are no longer limited to rows of desks, closed cabins, and traditional brick or gypsum walls. Businesses now want offices that feel open, professional, comfortable, and visually appealing while still providing privacy where it is needed.
This is one of the main reasons glass partitions have become so popular in modern offices across Pune. They allow businesses to divide their workspace into separate functional areas without making the office look small or closed. At the same time, glass helps natural light move through the workplace, creating a brighter and more welcoming environment.
From IT companies and startups to manufacturing units, consulting firms, co-working spaces, educational institutions, and established corporate offices, glass partitions can work across a wide range of commercial environments. They can be used to create cabins, conference rooms, meeting rooms, reception areas, training rooms, and collaborative spaces while maintaining a visual connection between different parts of the office.
Pune has become a major business, technology, education, and manufacturing centre, with commercial offices spread across areas such as Hinjawadi, Baner, Balewadi, Kharadi, Viman Nagar, Hadapsar, Wakad, Aundh, and Shivajinagar. As businesses invest more in workplace design, the office itself has become an important part of their professional image.
If you are planning a new office or renovating an existing workspace, choosing the right modern office glass partition supplier in Pune can have a major impact on the final result. An experienced supplier can help you select the appropriate glass, frames, doors, hardware, finishes, acoustic options, and partition layouts according to the size and purpose of your office.
In this guide, we explore some of the most practical and attractive glass partition ideas for modern offices in Pune, along with material options, design considerations, installation tips, furniture integration, and important mistakes to avoid.
- Why Are Glass Partitions Becoming Popular in Pune Offices?
Traditional walls offer excellent separation, but they can make an office feel enclosed. They also block daylight from reaching interior areas of the workplace.
Glass partitions offer a practical alternative. They provide physical separation while allowing people to maintain a visual connection with the surrounding workspace.
A modern office usually needs several different types of spaces. Employees may need quiet areas for concentrated work, conference rooms for formal meetings, cabins for managers, collaborative areas for team discussions, and private rooms for confidential conversations.
Glass partitions make it possible to create all these areas without completely breaking up the visual flow of the office.
Another advantage is their appearance. Depending on the style of the workplace, businesses can choose clear glass, frosted glass, fluted glass, black aluminium frames, slim aluminium profiles, or frameless systems.
The result can range from simple and functional to luxurious and highly contemporary.
For businesses that regularly welcome clients, suppliers, investors, or job candidates, the office environment also becomes part of the company’s image. A well-designed reception area connected to glass-enclosed meeting rooms can create a professional first impression.
- Floor-to-Ceiling Glass Partitions
Floor-to-ceiling glass partitions are one of the most widely used choices in contemporary offices.
As the name suggests, the glass extends almost entirely from the floor to the ceiling rather than stopping at a partial height. This creates a clean architectural appearance and helps maximise the amount of light passing through the space.
They are especially suitable for:
- Conference rooms
- Boardrooms
- Manager cabins
- Director cabins
- Training rooms
- HR rooms
- Meeting rooms
- Private offices
One of the biggest benefits is the sense of openness they create. Even a relatively compact office can appear larger when rooms are separated with glass instead of solid walls.
Clear glass works well when visibility is important. If privacy is required, frosted film, patterned film, blinds, or other privacy treatments can be added.
In offices with exposed ceilings, the partition can be designed around existing ceiling services. Where a false ceiling is installed, the frame can be neatly integrated into the ceiling design.
- Aluminium-Framed Glass Partitions
Aluminium-framed glass partitions are a reliable choice for businesses that want a combination of durability, strength, and contemporary design.
The aluminium frame supports the glass while keeping the overall partition relatively lightweight and visually clean. Frames can be designed with different widths and finishes depending on the desired appearance.
Popular finishes include:
- Natural aluminium
- Anodised finishes
- Powder-coated aluminium
- Black
- White
- Grey
- Custom colours
Businesses looking for a complete partition solution can consider office aluminium glass partition services in pune, particularly when they need assistance with design, fabrication, installation, doors, fittings, and finishing.
Aluminium framing is especially useful in busy offices where doors and partitions are likely to be used frequently. Meeting rooms and cabins, for example, may have doors opening and closing dozens of times each day. Good-quality frames and hardware can help ensure long-term performance.
- Frameless Glass Partitions for a Minimalist Look
If your goal is to create a sleek and premium office interior, frameless glass partitions are worth considering.
These systems minimise visible framing, allowing the glass surface to become the main visual element. This creates a clean, modern appearance that works particularly well in premium commercial interiors.
Frameless partitions can be used for:
- Executive cabins
- Conference rooms
- Design studios
- Premium reception areas
- Creative agencies
- Boutique offices
- High-end meeting rooms
Because there are fewer visible structural elements, the office can appear more spacious.
However, frameless systems require precise installation. Glass thickness, fittings, hinges, channels, door hardware, and alignment all need to be carefully selected. Poor installation can affect both the appearance and performance of the finished partition.
- Black-Frame Glass Partitions
Black-framed glass partitions have become a popular choice for businesses looking for a modern industrial appearance.
The contrast between dark frames and clear glass creates a strong visual effect without requiring excessive decoration. This style is particularly suitable for technology companies, startups, design studios, creative businesses, and contemporary corporate offices.
Black frames can be combined with:
- Wooden flooring
- Neutral-coloured walls
- Concrete finishes
- Pendant lights
- Indoor plants
- Modern workstations
- Acoustic wall panels
A black-framed conference room placed within an open office can become an attractive design feature while still keeping the workplace visually connected.
- Frosted Glass for Better Privacy
One of the common concerns with transparent glass is privacy. Frosted glass provides an easy and attractive solution.
The entire glass panel does not necessarily need to be frosted. Designers can apply film only to selected areas depending on the level of privacy required.
Some popular options include:
Full Frosting
The complete glass panel is covered with a frosted finish. This offers a high level of visual privacy while still allowing light into the room.
Partial Frosting
Only a particular section, usually around eye level, is frosted. This maintains some visibility while preventing direct views into the room.
Frosted Stripes
Horizontal or vertical patterns can add a decorative element while providing basic privacy.
Branded Frosting
Company logos, names, patterns, or brand elements can be incorporated into the frosted design.
Gradient Frosting
A gradual transition from transparent to frosted glass can create a sophisticated appearance.
Frosted glass is particularly useful for HR rooms, finance departments, manager cabins, consultation rooms, and meeting spaces where sensitive discussions may take place.
- Fluted and Textured Glass
If you want privacy and decorative appeal at the same time, textured glass is another interesting option.
Fluted, ribbed, patterned, and other textured glass varieties allow light to pass through while making objects behind the glass less visible.
These materials can be used for:
- Reception partitions
- Executive cabins
- Meeting rooms
- Waiting areas
- Collaboration spaces
- Decorative dividers
Fluted glass combined with a slim black or aluminium frame can give an office a refined contemporary look.
Another advantage is that textured glass can act as a decorative feature on its own, reducing the need for additional wall decoration.
- Combining Glass with Wooden Elements
Glass and wood work particularly well together because they provide a balance between openness and warmth.
Glass keeps the office visually open, while wood adds texture and a more comfortable, natural appearance.
For example, a manager’s cabin could have glass partitions on three sides and a wooden storage wall on the fourth. Similarly, a conference room could use glass partitions with a wooden door and matching conference table.
This combination works well for businesses that want a modern office but do not want the space to feel too industrial or cold.
- Acoustic Glass Partition Solutions
A modern office needs more than visual privacy. It also needs an appropriate level of sound control.
Clear glass provides excellent visibility, but a standard single-glazed partition may not provide the acoustic privacy required for confidential conversations.
This is why acoustic planning should be considered during the design stage.
Depending on the application, possible solutions include:
- Acoustic laminated glass
- Double-glazed partitions
- Acoustic seals
- Door seals
- Acoustic wall panels
- Sound-absorbing ceilings
- Carpet flooring
- Acoustic furniture
Conference rooms, HR cabins, boardrooms, and executive offices often benefit from additional acoustic treatment.
The objective is to create a space that looks open but still provides an appropriate level of privacy.
- Double-Glazed Office Partitions
Double-glazed systems use two layers of glass with a gap between them.
One of their main advantages is improved sound control compared with basic single-glazed partitions. They can also provide a more substantial and premium appearance.
They can be considered for:
- Boardrooms
- Executive cabins
- Premium conference rooms
- Training rooms
- Offices located near noisy areas
- Spaces requiring enhanced privacy
Double-glazed systems generally involve a higher investment, but they can be worthwhile when acoustic performance is an important requirement.
- Sliding Glass Doors
Sliding glass doors are useful in offices where floor space is limited.
Unlike traditional hinged doors, they do not require a large clear area for the door leaf to swing open. This makes them particularly useful around meeting rooms, cabins, and smaller offices.
They can be designed using:
- Clear glass
- Frosted glass
- Fluted glass
- Aluminium frames
- Minimalist fittings
- Soft-closing mechanisms
For compact offices, sliding doors can provide separation without making circulation areas feel crowded.
- Modern Glass Conference Rooms
The conference room is often one of the most visible spaces in a corporate office.
A glass-enclosed conference room allows meetings to remain private while keeping the room visually connected to the rest of the workplace.
A modern conference room may include:
- Floor-to-ceiling glass
- Large conference table
- Ergonomic chairs
- Display screen
- Video conferencing system
- Acoustic treatment
- Integrated lighting
- Cable management
- Frosted branding
- Sliding or hinged glass doors
For companies that regularly meet clients, the conference room can also serve as an extension of the company’s brand identity.
- Glass Partitions for Executive Cabins
Executive cabins have traditionally been enclosed with solid walls and wooden doors. Many modern businesses, however, are moving towards glass cabins.
A glass cabin allows managers and senior executives to remain visually connected with their teams while still having a dedicated workspace.
Privacy can be controlled using:
- Frosted film
- Blinds
- Smart glass
- Decorative films
- Wooden panels
- Curtains
A combination of clear glass, premium furniture, a wooden desk, suitable lighting, and carefully selected finishes can create an executive space that feels both professional and contemporary.
- Glass Partitions in Reception Areas
The reception is often the first part of an office that visitors see, so its design deserves special attention.
Glass can be used to separate the reception area from the main workspace while maintaining a feeling of openness.
A modern reception could include:
- Glass partitions
- Reception counter
- Backlit company logo
- Feature wall
- Indoor plants
- Comfortable visitor seating
- Decorative lighting
For offices located in premium commercial buildings in Pune, a thoughtfully designed glass reception can complement the building and reinforce the company’s professional image.
- Glass Partition Ideas for Small Offices
Small offices require careful planning because every square foot matters.
Solid walls can sometimes make a compact office appear even smaller. Glass partitions can create the required rooms while maintaining visual continuity.
For example, a 1,500-square-foot office might accommodate:
- Reception
- Open workstation area
- Meeting room
- Two cabins
- Pantry
- Small discussion room
Using transparent glass, slim frames, light colours, and appropriately sized furniture can help make the entire workplace appear more spacious.
- Glass Partitions for Large Corporate Workspaces
Large offices offer greater flexibility but can also become noisy and difficult to organise if there are no defined zones.
Glass partitions can help divide a large floor into functional areas without turning the office into a collection of isolated rooms.
A typical layout could include:
Zone 1: Reception and waiting area
Zone 2: Client meeting rooms
Zone 3: Open workstations
Zone 4: Management cabins
Zone 5: Conference room
Zone 6: Training area
Zone 7: Collaboration area
Zone 8: Pantry and employee lounge
The result is a workplace where each area has a clear purpose while still feeling part of the same environment.
- Glass Partitions for IT and Technology Offices
Pune’s growing technology sector has increased demand for flexible and contemporary office environments.
IT offices often need a mixture of open workstations, project areas, team rooms, meeting rooms, manager cabins, and collaboration zones.
Glass partitions work particularly well in these environments.
For example, clear glass can be used for meeting rooms, frosted glass for HR or finance spaces, and black-framed glass for creative or collaboration areas.
The result is a workplace that looks modern while remaining practical for everyday use.
- Combining Glass Partitions with Modular Furniture
Office partitions should never be planned separately from furniture.
The position of workstations, storage units, conference tables, reception desks, and seating should be considered before the final partition layout is approved.
This is where experienced modular office furniture manufacturers in Pune can contribute to a project.
Modular furniture can be designed according to the available floor area and partition arrangement. Workstations can be positioned along glass cabins, while storage units can be used against solid walls.
Proper coordination can improve:
- Space utilisation
- Cable management
- Employee movement
- Storage
- Workplace ergonomics
- Overall visual consistency
- Glass Partitions with Integrated Blinds
Privacy requirements can change throughout the working day.
Integrated blinds offer a convenient solution, particularly in double-glazed systems where the blinds can be placed between the glass layers.
They can be useful in:
- Conference rooms
- Executive cabins
- Client meeting rooms
- Consultation spaces
The blinds can be closed whenever privacy is required and opened when visual connection with the rest of the office is preferred.
Because the blinds are integrated into the system, they can also provide a cleaner appearance than traditional external blinds.
- Smart Glass for Premium Offices
Smart glass is a more advanced option for offices that want technology-driven privacy.
Depending on the type of smart glass system, the surface can change between transparent and opaque when activated.
It can be used in:
- Boardrooms
- Executive offices
- Private meeting rooms
- Client consultation areas
- Premium corporate spaces
Smart glass generally costs more than conventional partition systems, but it can create a distinctive and technology-focused office environment.
For businesses that want their workplace to communicate innovation, it can be an attractive feature.
- Using Glass Partitions for Corporate Branding
Glass partitions also offer an excellent opportunity to incorporate branding into an office.
Instead of filling the workplace with large signs, companies can use subtle graphics on glass surfaces.
Branding options include:
- Company logos
- Taglines
- Geometric patterns
- Brand colours
- Mission statements
- Abstract designs
For example, a conference room could feature a frosted company logo across one section of its glass wall.
This makes the partition both functional and part of the company’s visual identity.
- Tinted and Coloured Glass
Clear glass is not the only choice available.
Tinted glass can introduce colour and character while still maintaining a sophisticated appearance.
Popular options may include subtle shades of:
- Grey
- Bronze
- Blue
- Green
- Neutral tones
Tinted glass should be used carefully. If too much coloured glass is installed, the office may lose natural brightness.
Combining tinted glass with clear glass can provide visual variety without making the space feel dark or overly decorative.
- Adding Plants Around Glass Partitions
Glass and aluminium can sometimes create a very hard, architectural appearance. Plants can soften that look.
Adding greenery around glass partitions can help make the workplace feel more natural and comfortable.
Ideas include:
- Tall plants beside cabins
- Small plants near meeting rooms
- Green walls
- Planter boxes along partition lines
- Desk plants
- Hanging plants
The combination of plants, glass, wood, and natural light can create a more relaxed office environment.
- Making Better Use of Natural Light
One of the biggest benefits of glass partitions is their ability to allow daylight to travel further into the workplace.
If an office is divided entirely by solid walls, interior rooms may depend heavily on artificial lighting.
Glass can help distribute available daylight more effectively.
When planning partitions, designers should consider:
- Window locations
- Direction of sunlight
- Screen glare
- Workstation positions
- Meeting room placement
- Artificial lighting
The goal should be to use natural light effectively without creating uncomfortable glare.
- Glass Partitions for Hybrid Workplaces
The rise of hybrid working has changed how offices are planned.
Many businesses now use hot desks, shared workstations, collaboration areas, private meeting rooms, video conferencing rooms, and quiet spaces instead of giving every employee a permanent desk.
Glass partitions can support this type of flexible workplace.
Small glass rooms can be created for video calls or private conversations, while larger enclosed rooms can accommodate team meetings.
Because the spaces remain visually connected, employees can easily understand how the different areas are organised.
- Small Glass Meeting Pods
Meeting pods are another useful addition to a modern office.
A compact glass pod can provide a private space for two to four people without requiring a large meeting room.
They are suitable for:
- One-to-one meetings
- Video calls
- Interviews
- Quick discussions
- Focused work
Positioning these pods near open workstations can provide privacy without sacrificing the open-plan character of the office.
- Understanding Glass Partition Costs in Pune
The cost of an office glass partition cannot be determined simply by calculating the total glass area.
Several factors influence the final price, including:
- Type of glass
- Glass thickness
- Single or double glazing
- Aluminium profile
- Frameless construction
- Door hardware
- Sliding mechanisms
- Frosted film
- Decorative finishes
- Acoustic requirements
- Installation complexity
- Ceiling height
- Number of doors
- Existing site conditions
For example, a simple single-glazed aluminium partition will generally have very different specifications from a premium acoustic double-glazed system.
When comparing quotations, businesses should therefore compare the complete specifications rather than selecting a supplier solely on the lowest price.
- How to Choose the Right Glass Partition Supplier in Pune
Selecting the right supplier can make the entire project easier and help prevent expensive mistakes.
Consider the following factors:
Experience
Choose a supplier with experience in commercial and office projects.
Material Quality
Ask for information about the glass, aluminium profiles, hardware, seals, and other components.
Design Support
A good supplier should understand the office layout and recommend appropriate solutions rather than simply supplying materials.
Installation Standards
The quality of installation is just as important as the quality of the materials.
Project Coordination
Large projects require coordination with electrical, flooring, ceiling, furniture, and interior teams.
After-Sales Support
It is useful to have access to maintenance and repair support after the project is completed.
An experienced modern office glass partition supplier in Pune can ideally support the project from initial consultation and site measurement through design, fabrication, installation, and final inspection.
- Why Professional Installation Is Important
Glass requires accurate measurement and careful installation.
Problems such as incorrect dimensions, poor alignment, unsuitable fittings, or inadequate sealing can affect both appearance and performance.
Professional installers consider:
- Floor levels
- Ceiling levels
- Wall alignment
- Glass dimensions
- Door clearances
- Hardware placement
- Sealant application
- Safety requirements
- Electrical coordination
Proper installation can reduce the chances of problems such as loose fittings, misaligned doors, damaged glass, or poor finishing.
- Safety Considerations
Safety should always be considered before selecting a glass partition system.
Commercial offices generally require appropriate safety glass based on the application and relevant standards.
Common options include tempered and laminated glass.
The choice should depend on factors such as:
- Panel size
- Partition location
- Door configuration
- Expected impact
- Overall system design
Doors also need appropriate hinges, handles, locks, and clearances.
Rather than selecting one glass configuration for the entire office, specifications should be chosen according to the purpose of each space.
- Combining Glass and Aluminium in Office Interiors
Glass and aluminium naturally complement each other.
The aluminium provides structural support, while the glass maintains transparency and light flow.
This combination can create a clean and efficient partition system suitable for many types of corporate offices.
Companies considering office aluminium glass partition services in pune can look for solutions that are designed specifically for commercial environments and can be coordinated with ceilings, lighting, electrical systems, and office furniture.
- Minimalist Glass Office Interiors
Minimalist office design is particularly suitable for glass partitions.
A simple contemporary office may feature:
- Clear glass
- Slim frames
- Neutral walls
- Simple furniture
- Clean lighting
- Limited decoration
- Indoor plants
The purpose of minimalism is not to remove everything from the workplace. Instead, every element should have a clear purpose.
Glass partitions can support this design philosophy by creating separation without introducing visual clutter.
- Industrial-Style Glass Partitions
Industrial-style interiors commonly combine glass, dark metal, concrete textures, exposed ceilings, and warm lighting.
Black-framed glass partitions are a natural fit for this design approach.
Startups, technology companies, design studios, and creative agencies can use this style to create a distinctive workplace.
Wooden furniture and warm lighting can be introduced to prevent the space from feeling too cold.
- Premium Corporate Glass Interiors
Companies looking for a more luxurious appearance can combine glass with high-quality finishes.
A premium office might include:
- Frameless glass
- Bronze or grey tinted glass
- Wood veneer
- Stone finishes
- Decorative lighting
- Premium furniture
- Acoustic treatments
This approach creates an elegant workplace without requiring excessive decoration.
Executive cabins, reception areas, boardrooms, and client-facing spaces are particularly suitable for this style.
- Sustainable Office Design
Sustainability is becoming an increasingly important consideration when planning commercial interiors.
Glass partition systems can support flexible office layouts because they may allow spaces to be modified more easily than permanent masonry construction.
Businesses can also consider:
- Durable materials
- Long-lasting hardware
- Energy-efficient lighting
- Maximum use of daylight
- Reusable partition systems
- Low-maintenance finishes
Choosing materials with a long service life can help businesses get more value from their office investment.
- Glass Partitions for Startups
Startups often experience rapid growth and organisational changes.
A layout that works for ten employees may not work when the team grows to fifty.
Permanent walls can make future changes difficult. Modular glass partition systems can provide more flexibility.
Meeting rooms, cabins, and work areas can be planned in a way that allows future modifications as the business expands.
This is particularly useful for companies operating from leased office premises.
- Glass Partitions for Co-Working Spaces
Co-working offices need to serve different types of users at the same time.
They may require:
- Private cabins
- Small meeting rooms
- Large conference rooms
- Shared work areas
- Phone booths
- Training rooms
- Collaboration zones
Glass partitions can create these different spaces while maintaining a consistent visual appearance.
Frosted graphics and branding can also help identify specific rooms and strengthen the overall identity of the co-working facility.
- Planning the Office Partition Layout
The partition material should not be selected before the overall office layout has been considered.
Before finalising the design, ask:
- How many employees will use the office?
- How many cabins are required?
- How many meeting rooms are needed?
- Which areas require sound privacy?
- Where are the windows?
- Where are electrical and data points?
- Where will the workstations be installed?
- How will people move around the office?
- Which rooms may need to be expanded later?
- What kind of image should the office communicate?
Answering these questions can make the rest of the design process much easier.
- Coordinating Partitions with Electrical and IT Systems
Today’s offices depend heavily on technology.
Partition planning should therefore be coordinated with:
- Electrical outlets
- Data points
- Lighting
- Video conferencing systems
- Display screens
- Access control
- Sensors
- CCTV
- Network infrastructure
Planning these requirements in advance can reduce the need for modifications after installation.
For example, a conference room with a wall-mounted display may require concealed power and data cables. These requirements should be considered before the glass partition is installed.
- Coordinating Partitions with Modular Office Furniture
Furniture should complement the partition system rather than being treated as a separate purchase.
Workstations can be positioned around glass cabins, while storage units can be placed against solid walls to maximise usable space.
Businesses researching modular office furniture manufacturers in Pune should ideally look for manufacturers that can coordinate furniture dimensions, finishes, and layouts with the planned office partitions.
This creates a more unified interior.
Furniture colours and materials can also be selected to complement the aluminium frame finish and glass type.
- Lighting Around Glass Partitions
Lighting can dramatically affect the appearance of a glass partition.
Linear LED lights can highlight clean glass lines, while pendant lights can create a focal point above conference tables.
Wall-washing lights can also be used to highlight frosted or textured glass.
At the same time, lighting needs to be planned carefully to avoid reflections on glass and computer screens.
A successful office lighting plan should therefore consider both appearance and everyday usability.
- Maintaining Office Glass Partitions
Glass partitions are generally easy to maintain when they are installed correctly.
Regular cleaning helps maintain a professional appearance, particularly in reception areas and meeting rooms.
Routine maintenance can include:
- Cleaning glass surfaces
- Checking door hardware
- Checking door alignment
- Tightening handles
- Inspecting seals
- Cleaning sliding door tracks
- Checking frosted films
High-traffic workplaces should establish a simple maintenance routine to keep the partitions looking and functioning properly.
- Common Glass Partition Mistakes
Even a good design can fail if the planning process is rushed.
Some common mistakes include:
Selecting Only on Price
The cheapest quotation may not provide the required durability or performance.
Ignoring Privacy
Not every department is suitable for completely transparent glass.
Forgetting Acoustics
A beautiful meeting room is of little value if confidential conversations can easily be heard outside.
Choosing the Wrong Door
Door opening direction and available circulation space should always be considered.
Ignoring Furniture
Partitions should be designed around the furniture layout.
Using Too Much Glass
An office with glass everywhere can experience glare, excessive visibility, and a lack of visual variety.
Compromising on Installation
Even high-quality materials can look poor when installation is not carried out correctly.
- Office Glass Partition Installation Process
A well-managed project generally follows a structured process.
Step 1: Site Inspection
The team studies the office dimensions, walls, ceiling, flooring, windows, electrical points, and access conditions.
Step 2: Requirement Discussion
The business explains its requirements, including cabins, meeting rooms, workstations, privacy, and budget.
Step 3: Space Planning
The partition layout is prepared according to functionality, circulation, and available space.
Step 4: Material Selection
Glass, frames, doors, hardware, films, and acoustic systems are selected.
Step 5: Costing
A quotation is prepared based on the approved specifications.
Step 6: Design Approval
The client confirms the layout, finishes, materials, and budget.
Step 7: Fabrication
Glass and framing components are manufactured or prepared according to the required measurements.
Step 8: Installation
The partition system is installed at the office site.
Step 9: Finishing
Doors, handles, seals, films, and other finishing details are completed.
Step 10: Final Inspection
The completed installation is checked for alignment, operation, appearance, and finishing quality.
- How Glass Partitions Improve the Look of an Office
Office design influences how employees, visitors, and potential clients perceive a company.
A well-designed glass partition system can make a workplace feel:
- More spacious
- Brighter
- Cleaner
- More organised
- More contemporary
- More professional
This can be particularly valuable for companies that regularly host clients or conduct interviews at their premises.
A well-designed office can also contribute to employer branding by creating a workplace that employees enjoy spending time in.
- Supporting Collaboration Through Glass Design
Glass partitions can help maintain visual connections between teams.
Employees can see activity in nearby rooms without physically sharing the same space.
This can encourage communication and make the office feel more connected.
However, openness should not come at the cost of concentration or confidentiality. Areas such as HR, finance, management, and private consultation rooms may still require appropriate visual and acoustic privacy.
The best office design finds the right balance between openness and separation.
- Future Trends in Office Glass Partitions
Office design continues to evolve as businesses adopt new technologies and flexible working models.
Some trends likely to become increasingly important include:
- Smart glass
- Acoustic glazing
- Modular partition systems
- Sustainable materials
- Reconfigurable office layouts
- Integrated technology
- Digital privacy solutions
- Biophilic design
- Custom branding
- Flexible meeting spaces
Technology is likely to play an increasingly important role in meeting rooms, private spaces, and hybrid workplaces.
- Why Pune Businesses Are Choosing Modern Office Interiors
Pune has a diverse commercial ecosystem that includes technology companies, automobile and engineering businesses, educational institutions, financial organisations, startups, manufacturing companies, and professional service firms.
Each type of business has different workplace requirements, but many companies share the same objective: creating an office that is professional, practical, comfortable, and adaptable.
Modern glass partitions provide an effective way to achieve these goals.
Whether an office is located in Hinjawadi, Baner, Kharadi, Wakad, Hadapsar, Viman Nagar, or another part of Pune, a well-planned partition system can improve both the appearance and functionality of the workplace.
- Creating a Complete Office Interior with Glass, Furniture and Finishes
A successful office interior involves much more than selecting the right partition.
Glass should be coordinated with:
- Office furniture
- Flooring
- False ceilings
- Lighting
- Electrical systems
- Branding
- Storage
- Acoustic treatments
- Plants
- Reception design
For example, black-framed glass can be combined with wooden workstations and warm lighting to create an industrial-modern office.
Clear frameless glass paired with minimalist furniture can create a premium contemporary appearance.
Frosted glass with corporate graphics can turn meeting rooms into branded spaces.
The ideal combination depends on the company’s culture, workforce, available space, budget, and functional requirements.
- Conclusion
Modern office glass partitions are no longer simply a way to divide one room from another. They have become an important part of office architecture, workplace planning, branding, privacy, and employee experience.
For Pune businesses, glass offers an excellent way to create separate functional spaces without losing the feeling of openness. From floor-to-ceiling clear glass and aluminium-framed systems to frameless designs, black frames, frosted finishes, textured glass, acoustic solutions, and smart glass, there are options for almost every type of workplace.
The right choice should be based on how the office will actually be used rather than simply following the latest design trend.
Before starting a project, businesses should consider privacy, sound control, safety, natural lighting, furniture placement, future flexibility, maintenance, and installation quality.
Working with an experienced modern office glass partition supplier in Pune can make the process easier, from initial site measurement and space planning to material selection, fabrication, installation, and final inspection. Businesses that prefer durable aluminium-framed systems can also explore professional office aluminium glass partition services in pune.
Furniture planning should happen alongside partition planning. Working with reliable modular office furniture manufacturers in Pune can help ensure that workstations, storage units, conference tables, reception counters, and other furniture pieces fit naturally into the available space.
Ultimately, the best office partition is not necessarily the most expensive or the most elaborate one. It is the one that provides the right balance of appearance, privacy, comfort, durability, flexibility, and functionality.
With proper planning, quality materials, and professional installation, glass partitions can turn an ordinary Pune office into a bright, modern, organised, and flexible workplace that reflects the company’s identity and supports the way its employees work.

