A modern office is no longer just a place where employees come in, sit at their desks and complete their daily tasks. Today’s workplace needs to support communication, teamwork, focused work and employee comfort while also reflecting the company’s identity.
A well-planned office can make a big difference to the way people use the space. From the reception area and meeting rooms to workstations and employee breakout zones, every part of the office should have a clear purpose.
As businesses grow and workplace expectations change, more companies are investing in professional office interiors. This has increased the demand for modern offices interior design companies that can combine practical planning with attractive and contemporary designs.
Pune has become an important business destination for IT companies, startups, manufacturing businesses and professional service organisations. Areas such as Hinjewadi, Kharadi, Baner, Wakad, Viman Nagar and Hadapsar have seen considerable commercial development. As a result, businesses in these areas are looking for office interiors that are comfortable, efficient and suitable for their day-to-day operations.
This guide covers the important things businesses should know before planning a modern office interior and selecting an interior design company.
What Is Modern Office Interior Design?
Modern office interior design is about creating a workplace that balances appearance, functionality, comfort and flexibility. It is not simply about choosing attractive furniture or painting the walls in trendy colours.
A professional designer looks at how employees use the space, how departments interact, where visitors enter, how people move around the office and what technology is required.
Depending on the company’s requirements, a modern office can include:
- Open workstations
- Private cabins
- Conference rooms
- Meeting rooms
- Reception areas
- Collaboration spaces
- Breakout zones
- Cafeterias
- Training rooms
- Lounge areas
- Storage areas
- Quiet workspaces
The objective is to make the office practical while maintaining a consistent and professional appearance.
Technology is also an important part of modern office planning. Electrical points, networking, lighting, video-conferencing equipment and cable management should be considered during the design stage rather than added as an afterthought.
Why Is Office Interior Design Important?
Office design affects much more than the appearance of a workplace. A poorly planned office can result in limited storage, crowded workstations, insufficient meeting rooms and inefficient movement between different areas.
Professional planning allows these issues to be addressed before construction and installation begin.
A well-designed office can help businesses:
- Make better use of available space
- Provide comfortable workstations
- Improve movement and circulation
- Create suitable meeting areas
- Keep storage organised
- Encourage collaboration
- Create a professional environment for clients
- Reflect the company’s brand identity
- Plan electrical and technology requirements properly
For these reasons, many businesses prefer to work with experienced modern offices interior design companies rather than handling every aspect of an office project internally.
Start by Understanding Your Office Requirements
Before starting an interior project, it is important to understand what the office actually needs.
The number of employees, departments, working styles and future growth plans should all be considered before finalising the layout.
For instance, an IT company may require a large number of workstations, meeting rooms, team-lead cabins and collaboration areas. On the other hand, a consulting or professional services firm may require more private cabins and client meeting rooms.
Some useful questions to consider include:
- How many employees will work in the office?
- How many cabins are required?
- How many meeting rooms are needed?
- Is a training room necessary?
- How much storage space is required?
- Does the office need a pantry or cafeteria?
- Is the company expected to expand?
- How much space should be allocated for visitors?
- What networking and technology infrastructure is required?
Having clear answers to these questions allows the designer to create a layout based on the actual needs of the business.
Office Layout Planning
The layout is one of the most important parts of an office interior project. A good layout should create a sensible relationship between workstations, meeting rooms, cabins, common areas and circulation spaces.
Different areas can be planned according to their purpose.
Open Workstations
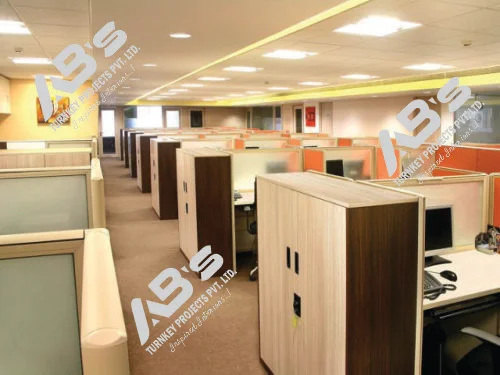
Open workstations are suitable for teams that communicate regularly. They can accommodate several employees while making efficient use of the available floor area.
They are commonly used by IT companies, service businesses and departments where teamwork is important.
Private Cabins
Private cabins can be provided for senior management, department heads or employees who need a quieter environment.
The number and size of cabins should be planned according to the company’s organisational structure rather than simply filling the office with enclosed rooms.
Meeting Rooms
Meeting rooms should be easily accessible without disturbing employees working in the main office area.
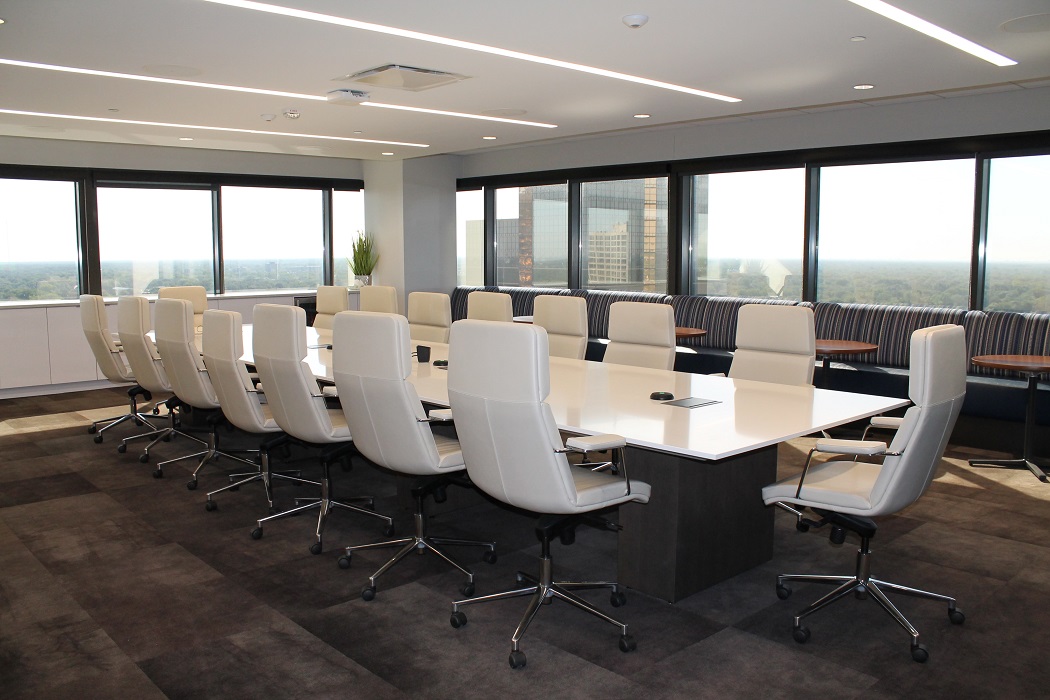
The size of the meeting room can depend on whether it is intended for small internal discussions, client meetings or larger conferences.
Collaboration Areas
Not every discussion requires a formal conference room. A small collaboration area with comfortable seating can be useful for quick meetings, brainstorming and informal discussions.
Reception Area
The reception is often the first part of the workplace that visitors see. It should therefore provide a professional and welcoming introduction to the company.
Branding, lighting, furniture and wall finishes can all be used to create the desired impression.
Interior Design for IT Companies in Pune
IT companies have some unique workplace requirements. This makes interior design for it company in pune an important area of commercial interior planning.
Employees in technology companies often spend long hours working on computers. Therefore, workstation design, ergonomics, lighting, electrical infrastructure and networking need careful attention.
A typical IT office may include:
- Employee workstations
- Development areas
- Team-lead cabins
- Conference rooms
- Server or technical rooms
- Breakout areas
- Training rooms
- Cafeteria or pantry
- Recreation areas
- Reception spaces
Cable management is especially important in an IT environment. Power and networking cables should be planned properly so that they remain organised and do not create unnecessary clutter.
IT companies may also experience changes in team sizes and department structures. Modular workstations and flexible partitions can make it easier to modify the office when requirements change.
Selecting Colours for a Modern Workplace
Colours can influence the overall character of an office. However, choosing colours should be more than simply following the latest design trend.
Neutral shades can create a clean and professional background, while accent colours can be introduced through walls, furniture, branding elements and decorative features.
The company’s brand identity can also influence the colour palette. A technology company may prefer a contemporary design, while a financial or professional services firm may choose a more understated appearance.
Natural light, artificial lighting and the size of the room should also be considered before finalising the colour scheme.
The Importance of Office Lighting
Lighting plays both a practical and visual role in office design.
Employees need sufficient lighting to work comfortably, while reception areas, conference rooms and breakout spaces may require different lighting arrangements.
A modern office can combine natural light with different types of artificial lighting, including:
- General ceiling lights
- Task lighting
- Decorative lights
- Accent lighting
- Reception lighting
- Conference-room lighting
Lighting should be planned alongside the workstation and ceiling layout. This helps avoid dark areas and unnecessary changes during installation.
Focus on Employee Comfort and Ergonomics
Employees may spend a large portion of their working day at their desks, making ergonomics an important part of office planning.
Workstations and seating should provide sufficient space for comfortable working.
Important considerations include:
- Suitable desk height
- Adequate legroom
- Comfortable office chairs
- Proper monitor positioning
- Sufficient desk space
- Convenient storage
- Appropriate lighting
Breakout areas can also give employees an opportunity to move away from their regular desks for informal discussions or short breaks.
Integrating Technology into the Office
Technology is now an essential part of almost every workplace. Modern office interiors therefore need to accommodate computers, monitors, printers, networking equipment and communication systems.
Technology requirements should ideally be discussed during the design phase.
Electrical outlets, network points and cable routes can then be positioned according to the final furniture layout.
Conference rooms may require display screens, cameras, microphones, speakers and video-conferencing systems. Planning these requirements early can make installation easier and help avoid visible cables.
Sustainable Office Interior Design
Businesses are also becoming more conscious of how office design affects the environment and long-term operating costs.
Sustainable design can include energy-efficient lighting, better use of natural light, durable materials and efficient space planning.
Choosing furniture that is durable and easy to maintain can also reduce the need for frequent replacement.
Plants, natural materials and other biophilic elements can be introduced to make the workplace feel more welcoming and connected to nature.
How to Choose Modern Office Interior Design Companies
Choosing the right interior design company is an important decision because office projects involve multiple stages and different types of work.
Check Previous Projects
Review the company’s previous commercial office projects. Look at the quality of the finishes, furniture selection, layouts and overall execution.
Projects similar to your own requirements can provide a better indication of the company’s capabilities.
Understand the Design Process
Ask how the company handles the project from the first consultation through design, material selection, construction and final handover.
A clearly defined process can make communication easier throughout the project.
Ask About Customisation
Every office is different. The designer should be able to customise the layout, furniture, materials, colours and finishes according to the available space and business requirements.
Set a Clear Budget
A realistic budget should be discussed at the beginning. Ask for a detailed quotation that clearly identifies design, materials, furniture, labour, installation and other project costs.
Evaluate Project Management
Office interiors can involve civil work, electrical work, carpentry, flooring, painting, ceiling work, lighting and furniture installation.
A company capable of coordinating these activities can make the project more organised.
Discuss the Timeline
Before beginning the project, discuss the expected completion period. The schedule should account for design approvals, procurement, construction and installation.
Selecting Furniture for a Modern Office
Furniture should be selected according to both the office design and the way employees work.
Common choices include:
- Modular workstations
- Executive desks
- Conference tables
- Reception counters
- Storage cabinets
- Pedestals
- Lounge furniture
- Collaborative tables
Modular furniture can be particularly useful for growing companies because workstations can often be rearranged or expanded as the business changes.
Furniture finishes should also work well with the flooring, walls, ceiling and overall colour scheme.
Creating Effective Collaboration Spaces
Modern workplaces need areas where employees can communicate without always booking a conference room.
A collaboration area can include comfortable chairs, a small table, writable walls or boards and display screens.
Such spaces can be used for brainstorming sessions, quick team discussions and informal meetings.
The purpose is not just to make the office look modern. These spaces should support different ways of working and give employees flexibility throughout the day.
Designing Reception and Client Areas
The reception area represents the company to visitors. It should therefore be designed carefully.
Company branding, colours, logos, lighting, reception furniture and wall finishes can be incorporated into the space without making it look overly crowded.
A comfortable waiting area can also be provided for clients and visitors while making sure that valuable office space is used efficiently.
Planning the Office Interior Budget
The cost of an office interior can vary considerably depending on the size, design and specifications of the project.
Some of the major factors affecting the cost include:
- Office area
- Civil work
- Electrical work
- Flooring
- False ceiling
- Furniture
- Partitions
- Lighting
- Paint and wall finishes
- Technology infrastructure
- Customisation
- Installation
Businesses should not select an interior design company only because it provides the lowest quotation. Material quality, workmanship, functionality, maintenance requirements and project management should also be considered.
A detailed scope of work makes it easier to understand exactly what is included in the quotation.
Why Pune Businesses Are Investing in Better Office Design
Pune has a diverse commercial environment that includes IT companies, automobile businesses, engineering firms, startups, educational organisations and professional service providers.
Each type of business has different workplace requirements. An IT company may need a large number of workstations and technology-focused infrastructure, while a professional consultancy may require more cabins and client meeting rooms.
As businesses focus more on employee experience and workplace efficiency, professional office design is becoming an important part of business planning.
Experienced modern offices interior design companies can coordinate different elements such as furniture, lighting, partitions, electrical systems and finishes to create a complete workplace.
For technology businesses, interior design for it company in pune requires particular attention to workstation planning, networking, electrical requirements, ergonomics and flexibility.
Conclusion
A modern office should be designed around the way people actually work. Comfortable workstations, practical meeting rooms, organised storage, suitable lighting and collaboration spaces can all contribute to a more functional workplace.
Working with experienced modern offices interior design companies can help businesses turn an empty commercial space into a well-organised and professional office.
For IT companies, interior design for it company in pune requires careful planning of workstations, technology infrastructure, electrical systems and flexible spaces that can adapt to changing team requirements.
Whether you are setting up a new office, expanding your current workplace or renovating an existing commercial property, professional interior planning can help you make better use of the available space.
Ultimately, a successful office interior is not just about attractive walls, furniture or lighting. It is about creating a workplace that supports employees, reflects the company’s identity and continues to meet the needs of the business as it grows.