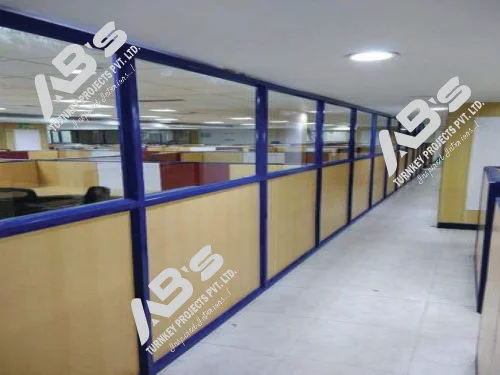
What Are Aluminium Glass Office Partitions?
Modern offices need a balance of privacy, collaboration, natural light, and efficient space utilization. Aluminium glass partitions provide a practical way to divide open office spaces into functional areas without making the workplace feel closed.
Businesses searching for office aluminium glass partition services in Pune can use these systems to create manager cabins, meeting rooms, conference rooms, reception areas, and discussion spaces.
AB’s Turnkey Projects Private Limited provides office furniture and interior solutions in Pune for modern commercial spaces. Combining glass partitions with furniture, lighting, ceilings, and other interior elements helps businesses create organized and professional workplaces.
An aluminium glass partition generally consists of glass panels supported by aluminium frames or suitable fittings. Depending on the requirements, businesses can choose clear, frosted, or tinted glass.
The ideal design depends on room dimensions, privacy needs, safety requirements, office layout, and interior style.
Why Offices in Pune Prefer Glass Partitions
Pune has a growing commercial environment that includes IT offices, startups, professional workplaces, and service businesses. These workplaces often require flexible interiors that support teamwork while providing dedicated spaces for meetings and focused activities.
Aluminium glass partitions offer several practical advantages.
Modern Office Appearance
Glass and aluminium create a clean, contemporary appearance that complements different office interior styles. Their simple design suits both compact offices and larger commercial spaces.
Better Natural Light
Transparent glass allows daylight to pass between different sections of the workplace, helping interior areas feel brighter and more open.
Flexible Space Division
Businesses can divide a large floor into cabins, meeting rooms, and team areas without constructing solid walls everywhere.
Professional Environment
Glass cabins provide visual separation while maintaining connections with surrounding workspaces. This creates a professional appearance without making the office feel crowded.
Easy Integration
Partitions can be coordinated with modular workstations, storage units, lighting, flooring, and ceilings for a consistent interior design.
Benefits of Aluminium Glass Partitions
Choosing suitable office aluminium glass partition services in Pune can improve workplace functionality and appearance.
Efficient Space Planning
Partitions help businesses organize available floor space according to operational requirements. A single office can accommodate cabins, meeting rooms, reception areas, and collaborative spaces through careful planning.
Visual Connectivity
Clear glass allows employees to maintain visual contact with nearby areas. This can be helpful for manager cabins and meeting rooms where complete visual isolation is unnecessary.
Improved Light Distribution
Glass partitions allow natural light to reach areas beyond windows, depending on the office layout. This can make the workplace feel more welcoming.
Flexible Design Options
Businesses can select different partition heights, frame finishes, glass types, and door configurations according to their needs.
Simple Maintenance
Glass surfaces can be cleaned with suitable products, while aluminium frames generally require basic cleaning. Periodic hardware inspections also support smooth operation.
Adaptability
Some modular partition systems can be modified or relocated when office requirements change. This flexibility can benefit growing businesses planning future workspace adjustments.
Types of Office Glass Partitions
Different offices require different partition systems. Selection should consider privacy, appearance, available space, and room purpose.
Full Height Glass Partition
Full height partitions extend from the floor towards the ceiling. They are commonly used for manager cabins, meeting rooms, conference areas, and private offices.
Framed Glass Partition
These partitions use aluminium profiles around the glass panels. The frames provide support and create a defined structure suitable for regular commercial use.
Frameless Glass Partition
Frameless systems use minimal visible framing and suitable fittings to create a seamless appearance. They suit offices seeking a clean, open interior design.
Frosted Glass Partition
Frosted glass provides greater visual privacy than clear glass. It is useful for HR departments, meeting rooms, manager cabins, and confidential discussions.
Tinted Glass Partition
Tinted glass offers a distinctive appearance and reduces direct visibility to varying degrees. Its suitability depends on lighting conditions, privacy requirements, and interior design.
Half Glass and Solid Partitions
Combining glass with solid panels provides visibility in selected areas while offering additional privacy elsewhere. This option works well when different office sections have different requirements.
Office Modular Furniture Pune
Partitions are only one part of an efficient office interior. Furniture also determines how employees work, move, store materials, and use available space.
Businesses searching for office modular furniture Pune solutions can consider several options.
Modular Workstations
Modular workstations can be arranged according to team size and floor dimensions. Single desks, linear layouts, back to back arrangements, and cluster workstations are common choices.
Office Storage Units
Cabinets, drawers, and storage units help organize documents, stationery, equipment, and personal belongings. Proper storage also reduces clutter around workstations.
Conference Furniture
Conference tables and chairs should fit comfortably within meeting rooms. Sufficient space around furniture allows people to enter, leave, and move easily.
Reception Furniture
Reception desks and waiting chairs create a welcoming first impression for visitors. Their dimensions should suit the entrance area.
Manager Cabin Furniture
Manager cabins may require executive desks, storage cabinets, visitor seating, and additional workspace. Furniture selection should reflect room dimensions and daily activities.
Combining Glass Partitions With Modular Furniture
A successful office interior requires partitions and furniture to work together. Their placement affects movement, lighting, electrical points, storage, and overall usability.
For example, a glass cabin needs sufficient clearance around its entrance. Nearby desks should not block the door or create narrow walkways.
Similarly, a conference room should be designed around the intended table size, seating capacity, and movement requirements.
Coordinating office aluminium glass partition services in Pune with modular furniture planning helps prevent unnecessary changes after installation. It also makes positioning electrical outlets, lighting fixtures, and storage units easier.
Where Can Aluminium Glass Partitions Be Used?
Aluminium glass partitions serve different purposes throughout commercial workplaces.
Manager cabins: Provide dedicated working areas while maintaining visual connections with employees.
Meeting rooms: Create separate discussion spaces without making the office feel enclosed.
Conference rooms: Establish professional settings for presentations and team meetings.
Reception areas: Separate visitor waiting spaces from employee workstations.
HR departments: Use frosted or partially covered glass for greater visual privacy.
Training rooms: Create dedicated learning spaces while retaining visibility across the office.
Discussion areas: Separate small collaboration zones from busy workstations.
Department areas: Define team boundaries while preserving an open appearance.
The final selection should reflect each area’s function rather than appearance alone.
Materials Used in Office Glass Partitions
Material quality affects the durability, safety, appearance, and performance of a partition system.
Aluminium Profiles
Aluminium profiles form the supporting frame. Their dimensions, finish, and suitability should be selected according to the design and intended application.
Glass Panels
Glass selection depends on safety, thickness, privacy, appearance, and acoustic requirements. Appropriate safety glass should be specified for the intended commercial application.
Doors and Hardware
Doors, handles, hinges, locks, and connectors should be suitable for the expected frequency of use. Poor quality hardware can affect convenience and increase maintenance requirements.
Sealing and Finishing Components
Suitable sealing and finishing materials help create neat connections between glass, frames, floors, walls, and ceilings.
Businesses should confirm material specifications before approving fabrication and installation.
How to Plan an Office Partition
Proper planning reduces installation difficulties and supports better results.
Understand the Purpose
Decide whether the partition is required for a cabin, meeting room, reception area, or department separation. This determines the suitable glass type and configuration.
Measure the Space
Measure the floor area, ceiling height, doors, windows, columns, and existing furniture. Consider electrical points, air conditioning, and other building services.
Plan Door Positions
Door locations should provide convenient access without obstructing desks, chairs, or walkways.
Consider Privacy and Acoustics
Clear glass may suit collaborative spaces, while frosted glass provides additional visual privacy. For confidential conversations, discuss acoustic performance with the service provider.
Coordinate Furniture and Lighting
Plan workstations, storage, desks, and lighting before finalizing the partition layout. This helps prevent inconvenient furniture arrangements and poorly illuminated areas.
Allow for Future Changes
Consider whether the business may add employees or reorganize departments. Modular systems can offer greater flexibility for future adjustments.
Installation Process
Professional installation supports alignment, stability, finishing, and usability.
Step 1: Site Inspection
The installation team reviews the office area, dimensions, existing conditions, and project requirements.
Step 2: Measurement
Detailed measurements are taken for walls, floors, ceilings, openings, and proposed partition locations.
Step 3: Layout Planning
The partition design is finalized according to room functions, access requirements, and furniture placement.
Step 4: Material Selection
Glass panels, aluminium profiles, doors, hardware, and finishes are selected according to approved specifications.
Step 5: Frame Installation
The aluminium framework is positioned and installed according to the design and site conditions.
Step 6: Glass Installation
Glass panels are carefully fitted and secured using the specified framing or fitting system.
Step 7: Hardware Fitting
Doors, handles, locks, and hinges are installed and adjusted for proper operation.
Step 8: Final Inspection
The installation is checked for alignment, stability, finishing quality, and smooth door movement.
Maintenance Tips
Regular maintenance helps preserve the appearance and functionality of office partitions.
- Clean glass panels with suitable glass cleaning products.
- Use soft microfiber cloths to reduce scratches.
- Clean aluminium frames with non abrasive materials.
- Inspect handles, hinges, and locks periodically.
- Check that doors open and close smoothly.
- Avoid striking glass edges with hard objects.
- Keep heavy items away from glass panels.
- Arrange professional inspection if any component becomes damaged.
Busy offices should establish regular cleaning and inspection routines to maintain their partitions.
Common Mistakes to Avoid
Choosing Only by Appearance
An attractive partition may not meet privacy, acoustic, or functional requirements. Consider performance alongside design.
Ignoring Measurements
Incorrect dimensions can create fitting problems and affect furniture placement. Complete accurate measurements before fabrication.
Overlooking Door Movement
Doors that interfere with desks or narrow walkways can make everyday activities inconvenient.
Neglecting Acoustic Needs
Standard glass partitions may not provide sufficient sound isolation for confidential meetings. Discuss suitable acoustic solutions before installation.
Using Too Much Glass
Fully transparent partitions are not suitable for every room. Frosted glass or solid panels may work better for private areas.
Forgetting Furniture Placement
Workstations, storage units, and conference tables should be considered during partition planning.
Ignoring Future Requirements
A layout that works today may become unsuitable as the business grows. Consider flexibility when selecting a system.
How to Choose the Right Service Provider
Selecting a suitable provider is important when planning office aluminium glass partition services in Pune.
Commercial Experience: Look for experience with office and commercial interior projects.
Material Quality: Confirm the glass specifications, aluminium profiles, hardware, and finishing materials included in the quotation.
Customization: Choose a provider who can adapt designs to office dimensions and functional requirements.
Installation Quality: Discuss fitting methods, finishing, safety, and project timelines.
Accurate Measurements: Ensure the proposed layout is based on actual site measurements.
Project Coordination: Check whether partition work can be coordinated with furniture, electrical systems, ceilings, flooring, and lighting.
After Installation Support: Understand the availability of maintenance, repairs, and hardware replacement.
Frequently Asked Questions
- Are aluminium glass partitions suitable for modern offices?
Yes. They divide office spaces while maintaining a bright, open, and professional appearance.
- Can glass partitions provide privacy?
Yes. Frosted, tinted, or partially covered glass provides greater visual privacy than fully transparent glass.
- Can office partitions be customized?
Yes. Glass type, partition height, frame finish, doors, and layout can be customized according to project requirements.
Final Words
A modern office should balance privacy, collaboration, natural light, comfort, and efficient space utilization. Office aluminium glass partition services in Pune help businesses create functional cabins, meeting rooms, conference areas, and reception spaces without making workplaces feel enclosed.
AB’s Turnkey Projects Private Limited provides office furniture and interior solutions in Pune for commercial workspace requirements. Combining suitable partitions with office modular furniture Pune solutions can support a coordinated, organized, and practical workplace.