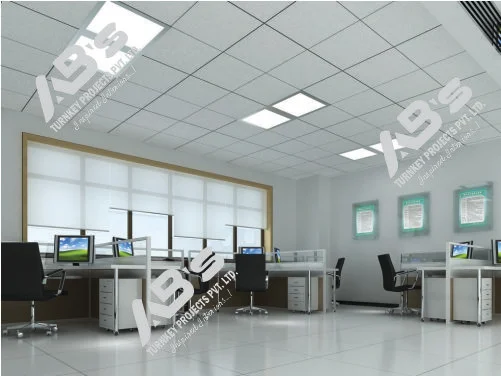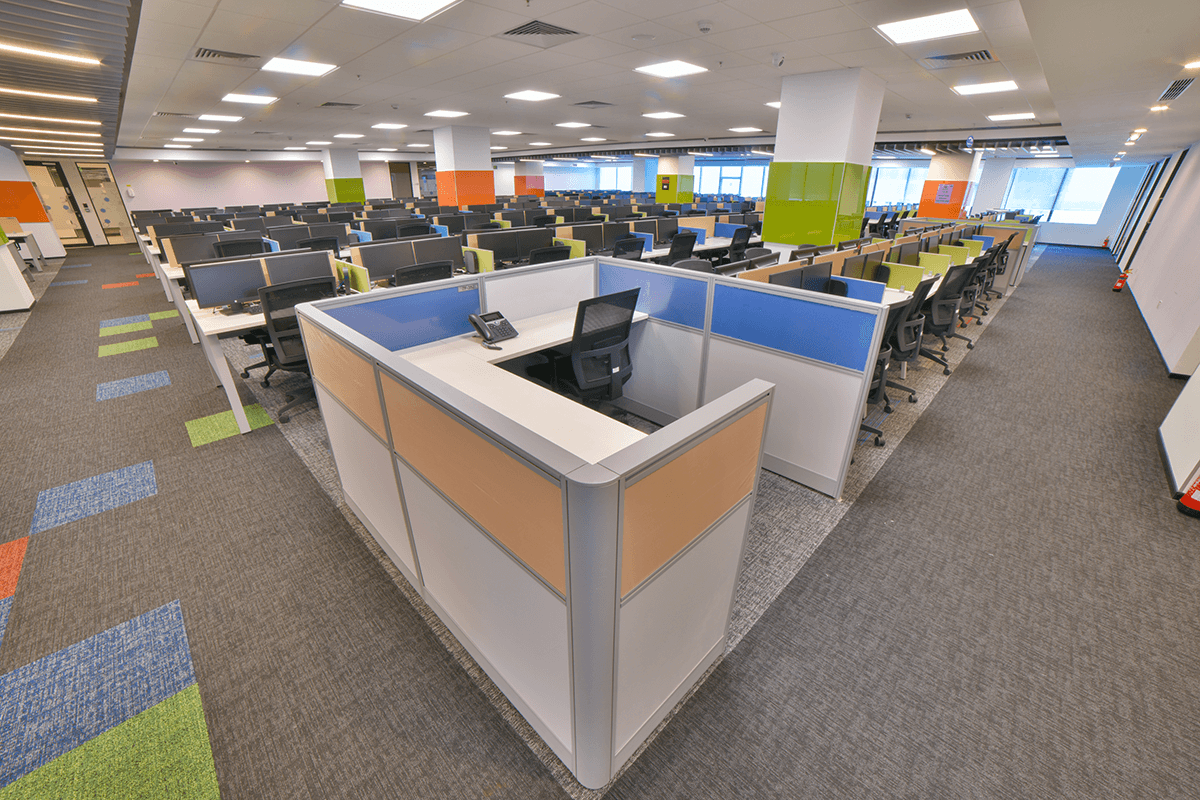
Commercial spaces need more than attractive walls, stylish furniture, and decorative lighting. They must support daily operations, employee comfort, customer movement, safety, and future business growth. For this reason, businesses planning a new office, retail outlet, clinic, showroom, or hospitality space need a clear design and execution plan. AB’s Turnkey Projects Private Limited is a Pune-based company whose website describes conceptual layout planning, execution, and commercial office furniture solutions. This guide explains the main stages of interior design for commercial spaces in Pune and the practical decisions businesses should consider before starting a project.
1. Understanding Turnkey Commercial Interior Design
A turnkey project brings several stages of interior development under one coordinated process. Instead of separately managing designers, civil contractors, electricians, furniture suppliers, and installers, the business works through a defined project scope and schedule.
The process generally begins with understanding the business, the property, the number of people using it, and the activities that will take place there. The design team then prepares layouts, material recommendations, service plans, furniture details, and an execution schedule. Work may include civil modifications, partitions, flooring, ceilings, lighting, electrical points, networking, furniture installation, and final finishing.
The meaning of turnkey should be confirmed in writing. One provider may include furniture and electrical work, while another may exclude air conditioning, fire systems, data cabling, or approvals. A detailed scope prevents misunderstandings and makes it easier to compare proposals.
2. Start with Business Requirements
Before selecting colours or furniture, identify what the space must achieve. An office may need individual workstations, meeting rooms, private cabins, collaboration areas, storage, and a reception. A retail store needs display zones, customer circulation, billing counters, and secure stock areas. A clinic may require reception, consultation rooms, waiting space, and surfaces that are easy to clean.
A site visit is also important. Measurements, columns, windows, existing services, entry points, ceiling height, natural light, and building restrictions can affect the design. Accurate site information reduces changes during execution.
3. Plan the Layout and Movement
Space planning is one of the most important parts of interior design for commercial spaces in Pune. A well-planned layout allows people to move comfortably without blocking work areas, entrances, emergency routes, or customer access.
Start by dividing the property into functional zones. Place related activities near each other, but maintain separation where noise or privacy is important. For example, meeting rooms should not interrupt focused work, and visitor seating should not expose confidential work areas. Keep frequently used storage accessible without allowing cupboards or equipment to obstruct circulation.
4. Select Materials for Durability
Commercial interiors experience regular use, so material selection should consider maintenance, strength, appearance, and suitability. Flooring in a busy reception or corridor may need greater wear resistance than flooring in a low-traffic cabin. Work surfaces should withstand daily handling, while wall finishes should be easy to clean in areas where people gather.
Moisture, heat, dust, and cleaning chemicals should also influence material choices. The most expensive option is not automatically the best. Select materials that suit the space, usage level, maintenance capacity, and available budget.
5. Furniture and Workstation Planning
Furniture affects comfort and the efficient use of floor area. Desks, chairs, storage units, reception counters, and meeting tables should be selected according to the tasks performed in each zone. Workstations need sufficient desk depth, legroom, cable access, and space for monitors and other equipment.
Businesses comparing commercial interior decorators in Pune should ask how furniture dimensions and quantities are decided. The layout should show the position of each item, not simply list a general furniture allowance. Chair adjustment, desk height, screen position, and storage access all influence everyday comfort.
6. Lighting, Ventilation, and Acoustics
Lighting should support the activities taking place in each room. Work areas need even illumination that limits glare on screens. Meeting rooms may need adjustable lighting for presentations, while reception and display areas may use accent lighting to guide attention. Make good use of natural light, but consider blinds or shading where direct sunlight causes heat or screen glare.
Electrical points, switches, data outlets, and equipment loads should be planned before walls and ceilings are closed.
7. Brand Identity Without Excess Decoration
A commercial interior should communicate the organisation’s identity, but branding does not require every wall to carry a logo or slogan. A consistent colour palette, reception design, signage, lighting, and selected graphics can create a recognisable environment.
The design should remain practical. Strong colours may work well as accents, while calmer tones can support areas used for long periods. Signage should be easy to read and placed where visitors need direction. In customer-facing spaces, the layout should make products, services, and information easy to find.
8. Understand the Work of Commercial Interior Decorators
Commercial interior decorators in Pune may contribute to concept development, colour selection, material coordination, furniture planning, lighting choices, and the overall appearance of a business space. Their role should connect visual decisions with operational needs.
When assessing a proposal, review the designer’s relevant commercial experience, drawings, material schedule, and communication process. Ask who will supervise site work and how design changes will be approved. Clarify whether the same team is responsible for design and execution or whether separate contractors will be involved.
9. Budgeting and Cost Control
A realistic budget should cover design, materials, labour, furniture, electrical work, lighting, installation, transportation, taxes, and a contingency for unexpected conditions. The exact cost depends on the property, area, finish level, project scope, and selected products. Therefore, broad online estimates should not replace a site-based quotation.
Request an itemised estimate with quantities and specifications. Compare proposals on the same scope rather than choosing only the lowest total. Check whether dismantling, debris removal, repairs to existing surfaces, approvals, and post-handover support are included.
10. Project Schedule and Site Coordination
A commercial fit-out often involves several activities that depend on one another. Civil work may need to finish before flooring, while electrical and data services must be coordinated with partitions and furniture. A clear schedule identifies the sequence, responsible team, inspection points, and expected completion dates.
Site coordination is especially important when the building remains occupied or neighbouring businesses are operating. Agree on working hours, material delivery routes, lift use, noise control, waste removal, and safety arrangements. Protect common areas and keep emergency exits clear.
11. Safety, Accessibility, and Compliance
Safety should be considered from the first layout, not added at the end. Keep exit routes clear, use suitable electrical fittings, manage cables safely, and select materials appropriate to the intended environment. Fire protection, alarms, emergency lighting, ventilation, and other building systems must be coordinated with qualified professionals and applicable requirements.
Accessibility also matters. Entrances, circulation routes, doors, counters, and common facilities should be planned with different users in mind. The exact requirements depend on the building and type of business, so confirm applicable local rules and approvals with the property manager and relevant professionals.
12. Choosing Among Design Firms
Businesses researching top commercial interior design firms in Pune should use consistent evaluation criteria. Review completed commercial projects that are similar in size and function to the proposed space. Ask for references where appropriate, understand the team structure, and confirm who is accountable for quality and timelines. Compare top commercial interior design firms in Pune carefully.
Check whether the proposal includes measured drawings, 3D views, specifications, itemised costs, a project schedule, and a handover checklist. Ask how delays, material substitutions, defects, and variations are handled. Clarify warranty terms and the process for service requests after completion.
13. Inspection and Handover
Before accepting the completed space, inspect it against the approved drawings and specifications. Check furniture stability, drawer movement, door operation, partition alignment, floor finishes, paint quality, lighting, switches, sockets, and visible cable routes. Test equipment and confirm that essential services are working.
A proper handover should also include guidance on cleaning and maintaining surfaces, furniture, fittings, and equipment. Regular maintenance can extend the useful life of the interior and help prevent small issues from becoming expensive repairs.
14. Planning for Future Changes
Businesses change over time, so commercial interiors should allow reasonable flexibility. Modular workstations, movable storage, adaptable meeting spaces, and accessible service routes can make future adjustments easier. Avoid unnecessary fixed structures where team size or work patterns may change.
Sustainable decisions can include efficient lighting, durable materials, repairable furniture, and reduced waste during installation. These choices should be assessed for practical performance and long-term maintenance rather than used only as decorative claims.
Frequently Asked Questions
1. What does turnkey commercial interior design include?
It can include planning, design, material selection, civil work, electrical coordination, furniture, installation, finishing, and handover. The exact scope must be confirmed in the agreement.
2. How long does a commercial interior project take?
The timeline depends on the property size, design complexity, approvals, material availability, and site conditions. A written project schedule provides a more reliable estimate.
3. Why is space planning important?
It helps organise work areas, improve movement, use available floor space effectively, and provide suitable separation for private or noisy activities.
4. What should I compare when selecting a design firm?
Compare relevant experience, scope, drawings, material specifications, itemised estimates, project supervision, timelines, warranty terms, and communication.
5. Can a commercial space be designed for future expansion?
Yes. Flexible layouts, modular furniture, accessible wiring, and adaptable meeting areas can make future changes easier to manage.
Final Words
A successful commercial interior is the result of practical planning, suitable materials, coordinated services, and careful execution. Businesses considering interior design for commercial spaces in Pune should begin with clear operational requirements and evaluate every design decision against comfort, safety, maintenance, and long-term use. Comparing commercial interior decorators in Pune and reviewing the capabilities of top commercial interior design firms in Pune can help create a well-informed project plan. AB’s Turnkey Projects Private Limited is one Pune-based reference for understanding how conceptual layouts, execution, and office furniture solutions can be brought together in a commercial project. The most useful space is not simply attractive; it supports people and business activities every day.